Stunning Home in Sought-After North Bossier City - 1706 Wales Lane, Bossier City, LA 71111! Welcome to your dream home in the highly desirable, gated Cross Creek subdivision of North Bossier City! This meticulously maintained gem is move-in ready and boasts a host of upgrades and modern amenities that are sure to impress. Step inside and be greeted by luxurious finishes throughout, including sleek quartz and granite countertops, energy-efficient appliances, and durable luxury vinyl plank flooring paired with plush carpeting. The spacious den is a true highlight, featuring a wall of windows that flood the space with natural light and offer a picturesque view of the lush, landscaped backyard—perfect for relaxing and entertaining. The remote master suite is an elegant retreat, showcasing a unique ceiling treatment and a large walk-in closet with dual access from both the bedroom and the master bath. The ensuite bathroom is equally impressive with double vanities, a separate shower, and a whirlpool tub for ultimate relaxation. Entertain guests in style with stunning crown molding throughout, especially in the living room where you'll find a beautiful hearth and built-ins. Whether you're relaxing on the shady front porch or enjoying the tranquil sights and sounds of nature on the covered back patio, this home offers the perfect balance of indoor and outdoor living. The expansive backyard is a true oasis, featuring lush landscaping, a workshop with electricity, and a fully fenced yard. For those who love outdoor activities, an additional bonus area is ideal for grilling or hosting gatherings, while the bayou at the back provides opportunities for fishing, canoeing, and kayaking. Located just minutes from Cypress Lake, you'll have access to a variety of outdoor activities, including hiking trails, fishing, picnic areas, and much more! Plus, with easy access to Barksdale Air Force Base, Cyber Innovation Center, and BPCC, this home offers both serenity and convenience!
Sold
Price Unknown
1706 Wales Ln, Bossier City, LA 71111
4beds
2,026sqft
Single Family Residence
Built in 1999
0.61 Acres Lot
$328,600 Zestimate®
$--/sqft
$2,419 Estimated rent
Home value
$328,600
$286,000 - $375,000
$2,419/mo
Zestimate® history
Owner options
List your home for rent
$2,419/mo
Rent Zestimate®
Find your next renter with Zillow Rental Manager. Plus, with online applications, you can quickly screen prospective tenants – for free.
$2,419/mo
Rent Zestimate®
Refinance and save
$400/mo
Est. payment
Refinancing to a lower rate could help reduce your monthly payments and save thousands over the life of the loan.
$400/mo
Est. payment
Explore your selling options
Work with a Zillow partner agent
Leverage their expertise and Zillow's premium Showcase listings to get your home seen by more buyers.
Get startedList with your own agent
Get your home in front of millions of buyers by listing it on Zillow.
Learn how to do itSell it yourself
Take full control of how buyers see your home on Zillow by listing For Sale by Owner (FSBO).
List your homeWhat's special
Workshop with electricityFully fenced yardSeparate showerBayou at the backLush landscaped backyardLush landscapingStunning crown molding
Zillow last checked:
Listing updated:
Listed by:
Keith Jeffrey 0995713811 318-747-3117,
Summit Executive Realty 318-747-3117,
Keith Jeffrey 318-773-1133
Bought with:
Mike Moore
Coldwell Banker Apex, REALTORS
Source: NTREIS,MLS#: 20870396
Facts & features
Interior
Bedrooms & bathrooms
- Bedrooms: 4
- Bathrooms: 3
- Full bathrooms: 2
- 1/2 bathrooms: 1
Primary bedroom
- Features: Dual Sinks, En Suite Bathroom, Jetted Tub, Separate Shower, Walk-In Closet(s)
- Level: First
- Dimensions: 0 x 0
Primary bathroom
- Features: Built-in Features, Dual Sinks, Jetted Tub, Separate Shower, Walk-In Closet(s)
- Level: First
- Dimensions: 0 x 0
Other
- Features: Built-in Features, Dual Sinks, Garden Tub/Roman Tub, Solid Surface Counters
- Level: First
- Dimensions: 0 x 0
Kitchen
- Features: Breakfast Bar, Built-in Features, Dual Sinks, Eat-in Kitchen, Pantry, Solid Surface Counters, Walk-In Pantry
- Level: First
- Dimensions: 0 x 0
Living room
- Features: Built-in Features, Ceiling Fan(s), Fireplace
- Level: First
- Dimensions: 0 x 0
Utility room
- Features: Built-in Features, Utility Room
- Level: First
- Dimensions: 0 x 0
Workshop
- Level: First
- Dimensions: 0 x 0
Heating
- Central, Electric, Fireplace(s)
Cooling
- Central Air, Ceiling Fan(s), Electric
Appliances
- Included: Some Gas Appliances, Convection Oven, Double Oven, Dryer, Dishwasher, Electric Cooktop, Electric Oven, Electric Range, Disposal, Gas Water Heater, Ice Maker, Microwave, Plumbed For Gas, Refrigerator, Tankless Water Heater, Water Purifier, Washer
- Laundry: Common Area, Electric Dryer Hookup, Laundry in Utility Room
Features
- Built-in Features, Chandelier, Decorative/Designer Lighting Fixtures, Double Vanity, Eat-in Kitchen, Granite Counters, High Speed Internet, Pantry, Smart Home, Cable TV, Walk-In Closet(s), Wired for Sound
- Flooring: Carpet, Ceramic Tile, Luxury Vinyl Plank
- Windows: Window Coverings
- Has basement: No
- Number of fireplaces: 1
- Fireplace features: Gas Log, Gas Starter, Living Room
Interior area
- Total interior livable area: 2,026 sqft
Property
Parking
- Total spaces: 2
- Parking features: Door-Multi, Garage Faces Front, Garage, Garage Door Opener, Kitchen Level
- Attached garage spaces: 2
Features
- Levels: One
- Stories: 1
- Patio & porch: Front Porch, Patio, Covered
- Exterior features: Fire Pit, Lighting, Storage
- Pool features: None
- Fencing: Back Yard,Chain Link,Privacy,Wood
- On waterfront: Yes
- Waterfront features: Creek, Waterfront
Lot
- Size: 0.61 Acres
- Dimensions: 74 x 360 x 74 x 358
- Features: Back Yard, Greenbelt, Lawn, Landscaped, Level, Subdivision, Sprinkler System, Wetlands, Waterfront
Details
- Additional structures: Workshop
- Parcel number: 104159
Construction
Type & style
- Home type: SingleFamily
- Architectural style: Detached
- Property subtype: Single Family Residence
Materials
- Brick
- Foundation: Slab
- Roof: Asphalt,Shingle
Condition
- Year built: 1999
Utilities & green energy
- Sewer: Public Sewer
- Water: Public
- Utilities for property: Natural Gas Available, Sewer Available, Separate Meters, Water Available, Cable Available
Green energy
- Energy efficient items: Doors, Insulation, Thermostat, Water Heater, Windows
- Water conservation: Water-Smart Landscaping, Low Volume/Drip Irrigation
Community & HOA
Community
- Features: Curbs, Gated, Sidewalks
- Security: Security System, Carbon Monoxide Detector(s), Gated Community, Smoke Detector(s), Security Lights
- Subdivision: Cross Creek Sub
HOA
- Has HOA: Yes
- Services included: Association Management, Maintenance Grounds
- HOA fee: $400 annually
- HOA name: Cross Creek HOA
- HOA phone: 318-747-3690
Location
- Region: Bossier City
Financial & listing details
- Tax assessed value: $279,127
- Annual tax amount: $3,447
- Date on market: 3/13/2025
- Cumulative days on market: 15 days
- Exclusions: None
Price history
| Date | Event | Price |
|---|---|---|
| 5/5/2025 | Sold | -- |
Source: NTREIS #20870396 Report a problem | ||
| 3/29/2025 | Pending sale | $324,500$160/sqft |
Source: NTREIS #20870396 Report a problem | ||
| 3/29/2025 | Listing removed | $324,500$160/sqft |
Source: NTREIS #20870396 Report a problem | ||
| 3/28/2025 | Pending sale | $324,500$160/sqft |
Source: NTREIS #20870396 Report a problem | ||
| 3/13/2025 | Listed for sale | $324,500+16.1%$160/sqft |
Source: NTREIS #20870396 Report a problem | ||
| 8/18/2023 | Listing removed | -- |
Source: Zillow Rentals Report a problem | ||
| 7/21/2023 | Listed for rent | $2,450$1/sqft |
Source: Zillow Rentals Report a problem | ||
| 10/29/2021 | Sold | -- |
Source: NTREIS #14674834 Report a problem | ||
| 9/24/2021 | Pending sale | $279,500$138/sqft |
Source: NTREIS #14674834 Report a problem | ||
| 9/21/2021 | Listed for sale | $279,500+16.9%$138/sqft |
Source: NTREIS #14674834 Report a problem | ||
| 3/13/2021 | Listing removed | -- |
Source: Owner Report a problem | ||
| 8/19/2013 | Listing removed | $239,000$118/sqft |
Source: Owner Report a problem | ||
| 2/22/2013 | Listed for sale | $239,000$118/sqft |
Source: Owner Report a problem | ||
| 9/23/2012 | Listing removed | $239,000$118/sqft |
Source: Owner Report a problem | ||
| 5/17/2012 | Sold | -- |
Source: Public Record Report a problem | ||
| 5/13/2012 | Price change | $239,000-0.4%$118/sqft |
Source: Owner Report a problem | ||
| 3/14/2012 | Listed for sale | $239,900$118/sqft |
Source: Owner Report a problem | ||
Public tax history
| Year | Property taxes | Tax assessment |
|---|---|---|
| 2025 | $3,447 -9.9% | $27,913 -9% |
| 2024 | $3,825 +10.6% | $30,683 +17.6% |
| 2023 | $3,458 +40.4% | $26,101 |
| 2022 | $2,462 +29.8% | $26,101 +18.7% |
| 2021 | $1,897 | $21,989 |
| 2020 | $1,897 -1.5% | $21,989 -0.2% |
| 2019 | $1,926 -33.7% | $22,030 |
| 2018 | $2,907 | $22,030 |
| 2017 | $2,907 +52.7% | $22,030 |
| 2016 | $1,904 +5.4% | $22,030 -0.3% |
| 2015 | $1,807 +0.1% | $22,090 |
| 2014 | $1,805 +4.1% | $22,090 |
| 2013 | $1,733 | $22,090 |
| 2012 | $1,733 +20.5% | $22,090 +12% |
| 2011 | $1,439 | $19,730 |
| 2010 | $1,439 | $19,730 |
Find assessor info on the county website
Neighborhood: 71111
Nearby homes
- $322,2004 bd2 ba2k sqft1704 Wales Ln, Bossier City, LA 71111Off Market
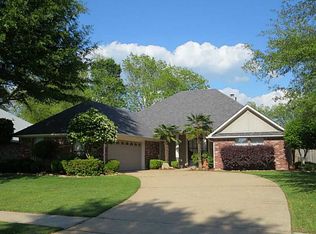
- $--5 bd3 ba2.4k sqft1708 Wales Ln, Bossier City, LA 71111Sold

- $301,8004 bd2 ba2k sqft1702 Wales Ln, Bossier City, LA 71111Off Market

- $304,8004 bd2 ba1.9k sqft1710 Wales Ln, Bossier City, LA 71111Off Market
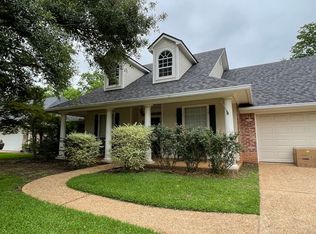
- $322,6003 bd2 ba2k sqft1712 Wales Ln, Bossier City, LA 71111Off Market
- $312,6004 bd2 ba1.9k sqft1700 Wales Ln, Bossier City, LA 71111Off Market
- $210,8003 bd2 ba1.4k sqft5131 Tara Ln, Bossier City, LA 71111Off Market
- $--3 bd2 ba1.2k sqft5137 Tara Ln, Bossier City, LA 71111Sold
Nearby schools
GreatSchools rating
- 10/10Legacy Elementary SchoolGrades: K-4Distance: 1.4 mi
- 9/10Benton High SchoolGrades: 8-12Distance: 3.1 mi
- 7/10Benton Intermediate SchoolGrades: 5-6Distance: 4.9 mi
Schools provided by the listing agent
- Elementary: Bossier ISD schools
- Middle: Bossier ISD schools
- High: Bossier ISD schools
- District: Bossier PSB
Source: NTREIS. This data may not be complete. We recommend contacting the local school district to confirm school assignments for this home.
Sell for more on Zillow
Get a Zillow Showcase℠ listing at no additional cost and you could sell for .
$328,600
2% more
+$6,572
With Zillow Showcase(estimated)
$335,172
- Louisiana
- Bossier Parish
- Bossier City
- 71111
- 1706 Wales Ln
Nearby cities
Nearby zip codes
Other Bossier City Topics
