Spacious Rancher on 5 Acres with Creek, Garage, and Garden! Nestled in the scenic Rosemont community near Brunswick, this expansive rancher offers the perfect blend of privacy, space, and natural beauty. With 1,820 square feet on each level, the home features 3 bedrooms and 2 full baths on the main floor, plus a finished walk-out lower level with an additional bedroom and full bath—ideal for guests or multi-generational living. Enjoy elegant built-ins in both the formal dining room and cozy family room. The heart of the property is the picturesque 5-acre lot, offering a mix of open fields and wooded areas with Little Catoctin Creek running through—and ownership extending beyond the creek. Dreaming of a small farmette? You'll appreciate the existing raised garden beds in a fenced garden area, a nearby garden shed, and plenty of cleared space to expand. Car enthusiasts and hobbyists will love the oversized 3-car garage with built-in workshop space and ample parking. While the property feels like a private retreat, it’s conveniently located near Route 340 for easy commuting. Professional photos and floorplan coming soon! Expected to hit the market in late August—don’t miss this incredible opportunity.
Sold for $600,000
$600,000
1706 Water St, Knoxville, MD 21758
4beds
3,520sqft
Single Family Residence
Built in 1987
4.99 Acres Lot
$596,700 Zestimate®
$170/sqft
$3,952 Estimated rent
Home value
$596,700
$555,000 - $638,000
$3,952/mo
Zestimate® history
Owner options
List your home for rent
$3,952/mo
Rent Zestimate®
Find your next renter with Zillow Rental Manager. Plus, with online applications, you can quickly screen prospective tenants – for free.
$3,952/mo
Rent Zestimate®
Refinance and save
$3,704/mo
Est. payment
Refinancing to a lower rate could help reduce your monthly payments and save thousands over the life of the loan.
$3,704/mo
Est. payment
Explore your selling options
Work with a Zillow partner agent
Leverage their expertise and Zillow's premium Showcase listings to get your home seen by more buyers.
Get startedList with your own agent
Get your home in front of millions of buyers by listing it on Zillow.
Learn how to do itSell it yourself
Take full control of how buyers see your home on Zillow by listing For Sale by Owner (FSBO).
List your homeWhat's special
Zillow last checked:
Listing updated:
Listed by:
Rose Bartz 301-788-1468,
Keller Williams Realty Centre
Bought with:
Daniel Ramirez
The Agency DC
Source: Bright MLS,MLS#: MDFR2068452
Facts & features
Interior
Bedrooms & bathrooms
- Bedrooms: 4
- Bathrooms: 3
- Full bathrooms: 3
- Main level bathrooms: 2
- Main level bedrooms: 3
Rooms
- Room types: Living Room, Dining Room, Primary Bedroom, Bedroom 2, Bedroom 3, Bedroom 4, Kitchen, Family Room, Storage Room, Primary Bathroom
Primary bedroom
- Level: Main
Bedroom 2
- Level: Main
Bedroom 3
- Level: Main
Bedroom 4
- Features: Built-in Features
- Level: Lower
Primary bathroom
- Level: Main
Dining room
- Features: Built-in Features
- Level: Main
Family room
- Features: Basement - Finished, Bathroom - Jetted Tub, Wood Stove, Pantry
- Level: Lower
Family room
- Features: Built-in Features
- Level: Main
Kitchen
- Level: Main
Living room
- Features: Wood Stove
- Level: Main
Storage room
- Level: Lower
Heating
- Forced Air, Propane
Cooling
- Central Air, Electric
Appliances
- Included: Dishwasher, Disposal, Ice Maker, Double Oven, Oven/Range - Electric, Refrigerator, Washer, Dryer, Extra Refrigerator/Freezer, Cooktop, Electric Water Heater
- Laundry: Main Level, Dryer In Unit, Washer In Unit
Features
- Soaking Tub, Family Room Off Kitchen, Formal/Separate Dining Room, Eat-in Kitchen
- Basement: Full,Finished,Heated,Walk-Out Access
- Number of fireplaces: 2
- Fireplace features: Insert, Wood Burning Stove
Interior area
- Total structure area: 3,520
- Total interior livable area: 3,520 sqft
- Finished area above ground: 1,820
- Finished area below ground: 1,700
Property
Parking
- Total spaces: 3
- Parking features: Garage Faces Front, Asphalt, Attached
- Attached garage spaces: 3
- Has uncovered spaces: Yes
Accessibility
- Accessibility features: None
Features
- Levels: Two
- Stories: 2
- Patio & porch: Deck
- Pool features: None
- Has view: Yes
- View description: Pasture, Scenic Vista, Trees/Woods
- Body of water: Little Catoctin Creek
Lot
- Size: 4.99 Acres
- Features: Backs to Trees, Stream/Creek, Wooded
Details
- Additional structures: Above Grade, Below Grade
- Parcel number: 1112296177
- Zoning: RESIDENTIAL
- Special conditions: Standard
Construction
Type & style
- Home type: SingleFamily
- Architectural style: Ranch/Rambler
- Property subtype: Single Family Residence
Materials
- Frame
- Foundation: Concrete Perimeter
- Roof: Asphalt
Condition
- Excellent
- New construction: No
- Year built: 1987
Utilities & green energy
- Sewer: Septic Exists
- Water: Well
- Utilities for property: Propane
Community & HOA
Community
- Subdivision: Villa Estates
HOA
- Has HOA: No
Location
- Region: Knoxville
Financial & listing details
- Price per square foot: $170/sqft
- Tax assessed value: $431,600
- Annual tax amount: $5,423
- Date on market: 8/22/2025
- Listing agreement: Exclusive Right To Sell
- Listing terms: Cash,Conventional,FHA,FNMA,USDA Loan,VA Loan
- Ownership: Fee Simple
Price history
| Date | Event | Price |
|---|---|---|
| 9/29/2025 | Sold | $600,000$170/sqft |
Source:  Bright MLS #MDFR2068452 Report a problem Bright MLS #MDFR2068452 Report a problem | ||
| 8/26/2025 | Pending sale | $600,000$170/sqft |
Source: Bright MLS #MDFR2068452 Report a problem | ||
| 8/23/2025 | Listed for sale | $600,000+55.8%$170/sqft |
Source: Bright MLS #MDFR2068452 Report a problem | ||
| 2/29/2008 | Sold | $385,000$109/sqft |
Source: Public Record Report a problem | ||
Public tax history
| Year | Property taxes | Tax assessment |
|---|---|---|
| 2025 | $5,422 +13.4% | $431,600 +10.3% |
| 2024 | $4,780 +10.6% | $391,200 +6.1% |
| 2023 | $4,322 +6.5% | $368,733 -5.7% |
| 2022 | $4,058 +6.9% | $391,200 +20.8% |
| 2021 | $3,795 +3% | $323,800 |
| 2020 | $3,686 +3.1% | -- |
| 2019 | $3,576 +3.2% | $323,800 +9.5% |
| 2018 | $3,467 | $295,800 |
| 2017 | $3,467 -3.3% | $295,800 +1.9% |
| 2016 | $3,583 | $290,400 +0.9% |
| 2015 | $3,583 | $287,700 |
| 2014 | $3,583 | $287,700 |
| 2013 | -- | $287,700 -7.2% |
| 2012 | -- | $310,000 |
| 2011 | -- | $310,000 |
| 2010 | -- | $310,000 -33.2% |
| 2009 | -- | $463,930 +14.5% |
| 2008 | -- | $405,256 +16.9% |
| 2007 | -- | $346,583 +20.4% |
| 2006 | -- | $287,910 +10.8% |
| 2005 | -- | $259,800 +12.1% |
| 2004 | -- | $231,690 +13.8% |
| 2003 | -- | $203,580 +5.2% |
| 2002 | -- | $193,606 +5.4% |
| 2001 | -- | $183,633 |
Find assessor info on the county website
Neighborhood: 21758
Nearby homes
- $539,9004 bd3 ba2.5k sqft1618 New York Ave, Knoxville, MD 21758Off Market
- $633,8004 bd3 ba2.6k sqft1614 New York Ave, Knoxville, MD 21758Off Market
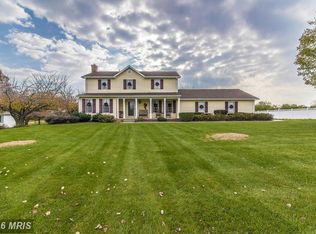
- $662,900-- bd4 ba1.4k sqft1704 Water St, Knoxville, MD 21758Off Market
- $836,4004 bd4 ba4.6k sqft1610 New York Ave, Knoxville, MD 21758Off Market
- $794,200-- bd2 ba3.1k sqft1708 Water St, Knoxville, MD 21758Off Market
- $647,6004 bd3 ba3k sqft1702 Water St, Knoxville, MD 21758Off Market
- $789,200-- bd3 ba3.8k sqft1606 New York Ave, Knoxville, MD 21758Off Market
- $676,600-- bd4 ba3.5k sqft9 Donovan Ct, Brunswick, MD 21758Off Market
Nearby schools
GreatSchools rating
- 8/10Brunswick Elementary SchoolGrades: PK-5Distance: 1.4 mi
- 5/10Brunswick Middle SchoolGrades: 6-8Distance: 1.2 mi
- 6/10Brunswick High SchoolGrades: 9-12Distance: 0.9 mi
Schools provided by the listing agent
- Elementary: Brunswick
- Middle: Brunswick
- High: Brunswick
- District: Frederick County Public Schools
Source: Bright MLS. This data may not be complete. We recommend contacting the local school district to confirm school assignments for this home.
Get a cash offer in 3 minutes
Find out how much your home could sell for in as little as 3 minutes with a no-obligation cash offer.
Estimated market value
$596,700
Get a cash offer in 3 minutes
Find out how much your home could sell for in as little as 3 minutes with a no-obligation cash offer.
Estimated market value
$596,700
- Maryland
- Frederick County
- Knoxville
- 21758
- 1706 Water St
Nearby cities
Nearby zip codes
Other Knoxville Topics
