Welcome to this beautifully maintained 4-bedroom, 2-bath home offering over 2,600 square feet of comfortable living space in Richardson and zoned for highly sought-after Plano ISD. Conveniently located near President George Bush Turnpike, this inviting home features attractive landscaping and a welcoming curb appeal. Inside, luxury vinyl plank flooring flows throughout the main living areas, creating a cohesive and stylish feel. Just off the entry, the designated dining room just before the home opens to the spacious family room featuring a cozy fireplace and views of the backyard. The kitchen, breakfast area, and second living room are thoughtfully connected, making everyday living and entertaining effortless. The kitchen is appointed with white cabinetry, stainless steel appliances, a center island with an electric cooktop, and ample workspace. Privately situated on the opposite side of the home, the spacious primary suite offers a relaxing retreat with an ensuite bath featuring a jetted tub, separate shower, double vanity, and two closets. Three additional bedrooms provide flexibility for family, guests, or a home office and share a well-appointed full bathroom. Step outside to enjoy the oversized patio overlooking a generous grassy backyard enclosed by a wrought iron fence, providing plenty of space for outdoor gatherings, play, or simply relaxing.
Sold
Street View
Price Unknown
1706 Wessex Cir, Richardson, TX 75082
4beds
2,688sqft
Single Family Residence
Built in 1989
8,276 Square Feet Lot
$544,700 Zestimate®
$--/sqft
$3,070 Estimated rent
Home value
$544,700
$517,000 - $572,000
$3,070/mo
Zestimate® history
Owner options
List your home for rent
$3,070/mo
Rent Zestimate®
Find your next renter with Zillow Rental Manager. Plus, with online applications, you can quickly screen prospective tenants – for free.
$3,070/mo
Rent Zestimate®
Refinance and save
$550/mo
Est. payment
Refinancing to a lower rate could help reduce your monthly payments and save thousands over the life of the loan.
$550/mo
Est. payment
Explore your selling options
Work with a Zillow partner agent
Leverage their expertise and Zillow's premium Showcase listings to get your home seen by more buyers.
Get startedList with your own agent
Get your home in front of millions of buyers by listing it on Zillow.
Learn how to do itSell it yourself
Take full control of how buyers see your home on Zillow by listing For Sale by Owner (FSBO).
List your homeWhat's special
Cozy fireplaceWelcoming curb appealGenerous grassy backyardOversized patioStainless steel appliancesDesignated dining roomSpacious family room
Zillow last checked:
Listing updated:
Listed by:
Kevin Andrews 0662957 469-993-3121,
Local Pro Realty LLC 469-993-3121
Bought with:
Ji Hwang, 0558121
JS Realty
Source: NTREIS,MLS#: 21323191
Facts & features
Interior
Bedrooms & bathrooms
- Bedrooms: 4
- Bathrooms: 2
- Full bathrooms: 2
Primary bedroom
- Features: Ceiling Fan(s), En Suite Bathroom, Walk-In Closet(s)
- Level: First
- Dimensions: 15 x 18
Bedroom
- Features: Ceiling Fan(s)
- Level: First
- Dimensions: 11 x 12
Bedroom
- Features: Ceiling Fan(s)
- Level: First
- Dimensions: 11 x 13
Bedroom
- Features: Built-in Features, Ceiling Fan(s)
- Level: First
- Dimensions: 11 x 13
Primary bathroom
- Features: Built-in Features, Double Vanity, En Suite Bathroom, Garden Tub/Roman Tub, Jetted Tub, Separate Shower
- Level: First
- Dimensions: 12 x 14
Breakfast room nook
- Features: Eat-in Kitchen
- Level: First
- Dimensions: 12 x 10
Dining room
- Level: First
- Dimensions: 12 x 15
Family room
- Features: Ceiling Fan(s), Fireplace
- Level: First
- Dimensions: 19 x 29
Other
- Features: Built-in Features, Dual Sinks
- Level: First
- Dimensions: 7 x 10
Kitchen
- Features: Breakfast Bar, Built-in Features, Eat-in Kitchen, Granite Counters, Kitchen Island, Pantry
- Level: First
- Dimensions: 12 x 12
Living room
- Level: First
- Dimensions: 16 x 14
Utility room
- Features: Built-in Features, Utility Room
- Level: First
- Dimensions: 10 x 6
Heating
- Central, Natural Gas
Cooling
- Central Air, Ceiling Fan(s), Electric
Appliances
- Included: Dishwasher, Electric Cooktop, Electric Oven, Disposal, Gas Water Heater, Microwave
- Laundry: Washer Hookup, Dryer Hookup, ElectricDryer Hookup, GasDryer Hookup, Laundry in Utility Room
Features
- Decorative/Designer Lighting Fixtures, Eat-in Kitchen, Granite Counters, Kitchen Island, Open Floorplan, Walk-In Closet(s)
- Flooring: Carpet, Ceramic Tile, Luxury Vinyl Plank
- Windows: Window Coverings
- Has basement: No
- Number of fireplaces: 1
- Fireplace features: Wood Burning
Interior area
- Total interior livable area: 2,688 sqft
Property
Parking
- Total spaces: 2
- Parking features: Door-Single, Driveway, Garage, Garage Faces Rear
- Attached garage spaces: 2
Features
- Levels: One
- Stories: 1
- Patio & porch: Rear Porch, Patio
- Exterior features: Rain Gutters
- Pool features: None
- Fencing: Wrought Iron
Lot
- Size: 8,276 Square Feet
- Features: Interior Lot, Subdivision
Details
- Parcel number: R243200100901
Construction
Type & style
- Home type: SingleFamily
- Architectural style: Traditional,Detached
- Property subtype: Single Family Residence
Materials
- Brick
- Foundation: Slab
- Roof: Composition
Condition
- Resale
- Year built: 1989
Utilities & green energy
- Sewer: Public Sewer
- Water: Public
- Utilities for property: Natural Gas Available, Sewer Available, Separate Meters, Water Available
Community & HOA
Community
- Features: Playground, Park, Trails/Paths, Curbs, Sidewalks
- Security: Smoke Detector(s)
- Subdivision: White Chapel Ph 1b
HOA
- Has HOA: Yes
- Services included: Association Management
- HOA fee: $550 annually
- HOA name: Neighborhood Management
- HOA phone: 972-359-1548
Location
- Region: Richardson
Financial & listing details
- Tax assessed value: $541,331
- Annual tax amount: $9,401
- Date on market: 7/8/2026
- Cumulative days on market: 16 days
- Listing terms: Cash,Conventional,FHA,VA Loan
Price history
| Date | Event | Price |
|---|---|---|
| 8/19/2026 | Sold | -- |
Source: NTREIS #21323191 Report a problem | ||
| 8/3/2026 | Pending sale | $550,000$205/sqft |
Source: NTREIS #21323191 Report a problem | ||
| 7/24/2026 | Contingent | $550,000$205/sqft |
Source: NTREIS #21323191 Report a problem | ||
| 7/8/2026 | Listed for sale | $550,000+64.2%$205/sqft |
Source: NTREIS #21323191 Report a problem | ||
| 9/14/2018 | Sold | -- |
Source: Agent Provided Report a problem | ||
| 6/12/2016 | Listing removed | $334,900$125/sqft |
Source: Keller Williams - Plano #13387478 Report a problem | ||
| 5/27/2016 | Price change | $334,900+1.5%$125/sqft |
Source: Keller Williams - Plano #13387478 Report a problem | ||
| 5/20/2016 | Listed for sale | $329,900$123/sqft |
Source: Keller Williams - Plano #13387478 Report a problem | ||
| 12/22/2015 | Listing removed | $329,900$123/sqft |
Source: Keller Williams - Plano #13284444 Report a problem | ||
| 12/5/2015 | Listed for sale | $329,900$123/sqft |
Source: Keller Williams Realty Plano #13284444 Report a problem | ||
| 10/6/2013 | Listing removed | $1,950$1/sqft |
Source: Keller Williams Central #12035089 Report a problem | ||
| 10/4/2013 | Listed for rent | $1,950$1/sqft |
Source: Keller Williams Central #12035089 Report a problem | ||
Public tax history
| Year | Property taxes | Tax assessment |
|---|---|---|
| 2025 | $7,817 +6% | $518,741 +10% |
| 2024 | $7,378 +8.1% | $471,583 +10% |
| 2023 | $6,824 | $428,712 +10% |
| 2022 | -- | $389,738 +10% |
| 2021 | $7,378 0% | $354,307 +0.8% |
| 2020 | $7,380 -2.5% | $351,646 -1.8% |
| 2019 | $7,571 +5.2% | $357,923 +9.7% |
| 2018 | $7,195 +4.5% | $326,297 +3.4% |
| 2017 | $6,882 | $315,693 +8% |
| 2016 | $6,882 +22.9% | $292,389 +19.3% |
| 2015 | $5,601 | $245,152 +5.1% |
| 2014 | $5,601 | $233,344 +5.9% |
| 2013 | -- | $220,296 +8.1% |
| 2012 | -- | $203,829 -5.3% |
| 2011 | -- | $215,296 -0.9% |
| 2010 | -- | $217,212 +0.3% |
| 2009 | -- | $216,477 -0.3% |
| 2008 | -- | $217,020 +4.4% |
| 2007 | -- | $207,814 |
| 2006 | -- | $207,814 +10.1% |
| 2005 | -- | $188,801 -0.1% |
| 2004 | -- | $189,008 -8.7% |
| 2003 | -- | $207,018 +1% |
| 2002 | -- | $204,989 +4.3% |
| 2001 | -- | $196,613 +10% |
| 2000 | -- | $178,739 |
Find assessor info on the county website
Neighborhood: Fairways of Sherril Park
Nearby homes
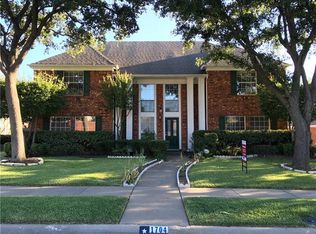
- $562,3004 bd2 ba3k sqft1704 Wessex Cir, Richardson, TX 75082Off Market
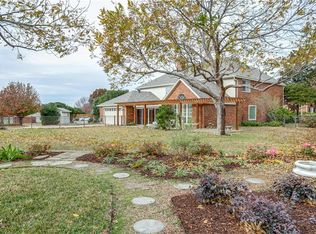
- $731,3005 bd4 ba4.3k sqft1708 Wessex Cir, Richardson, TX 75082Off Market
- $1,050-- bd-- ba-- sqft1707 Waverly Ct, Richardson, TX 75082Off Market
- $555,6004 bd2 ba3.3k sqft1711 Wessex Cir, Richardson, TX 75082Off Market
- $525,3004 bd2 ba2.9k sqft1702 Wessex Cir, Richardson, TX 75082Off Market
- $709,3005 bd3 ba4.3k sqft1705 Waverly Ct, Richardson, TX 75082Off Market
- $665,900-- bd-- ba3.5k sqft1710 Wessex Cir, Richardson, TX 75082Off Market
- $585,1004 bd2 ba2.9k sqft3204 Wessex Cir, Richardson, TX 75082Off Market
Nearby schools
GreatSchools rating
- 9/10Stinson Elementary SchoolGrades: K-5Distance: 2.9 mi
- 8/10Otto Middle SchoolGrades: 6-8Distance: 2.4 mi
- 8/10Plano East Sr High SchoolGrades: 9-12Distance: 4.1 mi
Schools provided by the listing agent
- Elementary: Stinson
- Middle: Otto
- High: Mcmillen,Plano East
- District: Plano ISD
Source: NTREIS. This data may not be complete. We recommend contacting the local school district to confirm school assignments for this home.
Get a cash offer in 3 minutes
Find out how much your home could sell for in as little as 3 minutes with a no-obligation cash offer.
Estimated market value
$544,700
Get a cash offer in 3 minutes
Find out how much your home could sell for in as little as 3 minutes with a no-obligation cash offer.
Estimated market value
$544,700
- Texas
- Collin County
- Richardson
- 75082
- Fairways of Sherril Park
- 1706 Wessex Cir
