The Retreat at Oakbrook features single-level two bedroom and three bedroom townhomes just off Ooltewah-Ringgold Road behind the new Publix shopping center. With easy access to favorite areas around town and downtown Chattanooga within a half hour's drive, you'll never be short on things to do. Enjoy a meal at Cambridge Square just a short drive away, an evening of entertainment at Collegedale Commons, a round of golf at one of the many area golf courses, shop at Hamilton Place mall and surrounding shops, or enjoy the nature trails at Heritage Park, Audobon Acres, and more.
The Retreat at Oakbrook is a new construction community near East Brainerd and Hamilton place. This new community features intentional design features like roll-in showers, wider doorways and no stairs! Come out to tour these unique townhomes for sale in Ooltewah, TN and pick the finishing details on your home. The Lily floorplan is a 3bedroom 2 full bath wonderfully laid out single level townhome.
Sold for $414,366
$414,366
1706 Whisper Winds Ln #24, Ooltewah, TN 37363
3beds
1,719sqft
Townhouse
Built in 2024
4,791 Square Feet Lot
$400,800 Zestimate®
$241/sqft
$2,217 Estimated rent
Home value
$400,800
$381,000 - $421,000
$2,217/mo
Zestimate® history
Owner options
List your home for rent
$2,217/mo
Rent Zestimate®
Find your next renter with Zillow Rental Manager. Plus, with online applications, you can quickly screen prospective tenants – for free.
$2,217/mo
Rent Zestimate®
Refinance and save
$4,259/mo
Est. payment
Refinancing to a lower rate could help reduce your monthly payments and save thousands over the life of the loan.
$4,259/mo
Est. payment
Explore your selling options
Work with a Zillow partner agent
Leverage their expertise and Zillow's premium Showcase listings to get your home seen by more buyers.
Get startedList with your own agent
Get your home in front of millions of buyers by listing it on Zillow.
Learn how to do itSell it yourself
Take full control of how buyers see your home on Zillow by listing For Sale by Owner (FSBO).
List your homeWhat's special
Zillow last checked:
Listing updated:
Listed by:
Christopher Scott 423-208-3545,
Pratt Homes, LLC,
Bill Panebianco 423-827-3361,
Pratt Homes, LLC
Bought with:
Sanjay Rathod, 370035
United Real Estate Experts
Source: Greater Chattanooga Realtors,MLS#: 1398779
Facts & features
Interior
Bedrooms & bathrooms
- Bedrooms: 3
- Bathrooms: 2
- Full bathrooms: 2
Heating
- Central, Natural Gas
Cooling
- Central Air, Electric
Appliances
- Included: Disposal, Dishwasher, Free-Standing Electric Range, Microwave
- Laundry: Electric Dryer Hookup, Gas Dryer Hookup, Laundry Room, Washer Hookup
Features
- Double Vanity, Granite Counters, High Ceilings, Open Floorplan, Pantry, Primary Downstairs, Walk-In Closet(s), Tub/shower Combo
- Flooring: Carpet, Tile, Engineered Hardwood
- Windows: Insulated Windows, Vinyl Frames
- Basement: None
- Has fireplace: No
Interior area
- Total structure area: 1,719
- Total interior livable area: 1,719 sqft
Property
Parking
- Total spaces: 2
- Parking features: Garage - Attached
- Attached garage spaces: 2
Accessibility
- Accessibility features: Accessible Common Area
Features
- Levels: One
- Patio & porch: Deck, Patio, Porch, Porch - Covered
- Has view: Yes
- View description: Other
Lot
- Size: 4,791 Square Feet
- Dimensions: 41 x 113
- Features: Level, Split Possible
Details
- Parcel number: 172f A 036
Construction
Type & style
- Home type: Townhouse
- Property subtype: Townhouse
Materials
- Brick, Fiber Cement
- Foundation: Slab
- Roof: Asphalt,Shingle
Condition
- New construction: Yes
- Year built: 2024
Details
- Builder name: Pratt Home Builders
Utilities & green energy
- Water: Public
- Utilities for property: Cable Available, Electricity Available, Phone Available, Sewer Connected, Underground Utilities
Community & HOA
Community
- Features: Sidewalks
- Subdivision: Retreat at Oakbrook
HOA
- Has HOA: Yes
- HOA fee: $1,800 annually
Location
- Region: Ooltewah
Financial & listing details
- Price per square foot: $241/sqft
- Annual tax amount: $279
- Date on market: 9/6/2024
- Listing terms: Cash,Conventional,FHA,USDA Loan,VA Loan
Price history
| Date | Event | Price |
|---|---|---|
| 9/6/2024 | Sold | $414,366$241/sqft |
Source: Greater Chattanooga Realtors #1398779 Report a problem | ||
Public tax history
Tax history is unavailable.
Neighborhood: 37363
Nearby homes
- $414,364-- bd-- ba1.5k sqft1706 Whisper Winds Ln, Ooltewah, TN 37363Sold
- $389,862-- bd-- ba1.4k sqft1714 Whisper Winds Ln, Ooltewah, TN 37363Sold
- $389,8622 bd2 ba1.5k sqft1714 Whisper Winds Ln #25, Ooltewah, TN 37363Sold
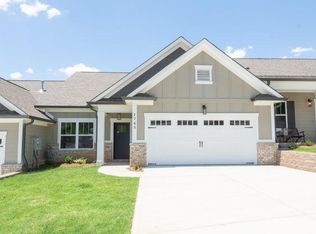
- $420,164-- bd-- ba1.4k sqft1698 Whisper Winds Ln, Ooltewah, TN 37363Sold
- $376,900-- bd-- ba1.4k sqft1690 Whisper Winds Ln, Ooltewah, TN 37363Sold
- $394,900-- bd-- ba1.7k sqft1720 Whisper Winds Ln, Ooltewah, TN 37363Sold
- $394,9003 bd2 ba1.7k sqft1720 Whisper Winds Ln #26, Ooltewah, TN 37363Sold
- $415,000-- bd-- ba1.6k sqft1682 Whisper Winds Ln, Ooltewah, TN 37363Sold
Nearby schools
GreatSchools rating
- 9/10Apison Elementary SchoolGrades: PK-5Distance: 1.6 mi
- 7/10East Hamilton Middle SchoolGrades: 6-8Distance: 1.5 mi
- 9/10East Hamilton SchoolGrades: 9-12Distance: 1 mi
Schools provided by the listing agent
- Elementary: Apison Elementary
- Middle: East Hamilton
- High: East Hamilton
Source: Greater Chattanooga Realtors. This data may not be complete. We recommend contacting the local school district to confirm school assignments for this home.
Get a cash offer in 3 minutes
Find out how much your home could sell for in as little as 3 minutes with a no-obligation cash offer.
Estimated market value
$400,800
Get a cash offer in 3 minutes
Find out how much your home could sell for in as little as 3 minutes with a no-obligation cash offer.
Estimated market value
$400,800
- Tennessee
- Hamilton County
- Ooltewah
- 37363
- 1706 Whisper Winds Ln Unit 24
Nearby cities
Nearby zip codes
Other Ooltewah Topics
