Skip main navigation
Under contract-show
  • $389,900

    1706 Whitney Ln, Salisbury, NC 28146

    3beds
    1,939sqft
    : 
    Loading
    Get pre-qualified
    Single Family Residence
    Built in 1992
    0.45 Acres Lot
    $390,200 Zestimate®
    $201/sqft
    $5/mo HOA

    What's special

    Beautifully maintained one-story ranchFresh paintBright breakfast roomUpdated kitchen flooringAll kitchen appliances conveyingSecondary bedrooms are well-sizedBrand-new carpet
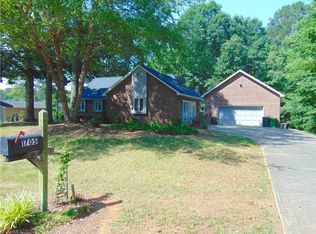
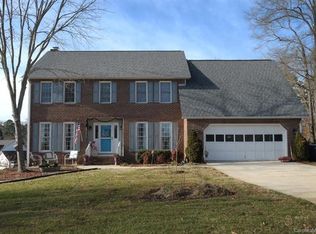
    Welcome to your dream home in Corbin Hills, a beloved golf course community in Salisbury where charm, convenience, and comfort come together effortlessly. Ideally situated, this beautifully maintained one-story ranch offers easy access to I-85, shopping, dining, yet feels like a peaceful retreat the moment you arrive. Step inside and you’ll immediately notice the timeless details that set this home apart. Elegant, detailed molding runs throughout, adding classic character, while the thoughtfully designed layout features generously sized rooms that provide both openness and functionality. The inviting living room is anchored by a charming brick fireplace with gas logs, creating a warm and welcoming atmosphere. Large windows flood the space with natural light, making it perfect for quiet evenings or entertaining guests. Just off the kitchen, a bright breakfast room offers a cheerful start to your day, while an additional flex space gives you the freedom to create a formal dining room, home office, or playroom, tailored to your lifestyle. The primary suite is a true retreat, featuring trey ceilings, a spacious en-suite bath with a garden tub and separate shower, and an impressive walk-in closet complete with a custom walnut built-in system that blends beauty with function. Secondary bedrooms are well-sized, ensuring comfort for family or guests. Outdoor living is just as appealing. The back deck overlooks the golf course, offering a serene setting for entertaining or unwinding. A fenced yard provides privacy and space for pets or play, while the oversized two-car garage offers ample room for storage, hobbies, or a workshop. This home also features valuable recent updates for peace of mind, including a new HVAC system installed in October 2025 and a new vapor barrier added in the crawlspace in spring 2026. Additional highlights include brand-new carpet, updated kitchen flooring, fresh paint, a dedicated laundry room with washer and dryer included, and all kitchen appliances conveying making this home truly move-in ready. More than just a home, this property offers a lifestyle, single-level living, flexible spaces, and a prime location in one of Salisbury’s most desirable neighborhoods. Homes like this in Corbin Hills are rare, don’t miss your opportunity to make it yours.
    92 days
    |
    42
    |
    0
    |

    Zillow last checked:

    Listing updated:

    Listed by:

    Billy Dalton Richardson daltonrichardson@c21mca.com,

    Century 21 Vanguard

    Source: Canopy MLS as distributed by MLS GRID,MLS#: 4372560MLS Logo

      Facts & features

      Interior

      Bedrooms & bathrooms
      • Bedrooms: 3
      • Bathrooms: 2
      • Full bathrooms: 2
      • Main level bedrooms: 3
      Primary bedroom
      • Features: Ceiling Fan(s)
      • Level: Main
      • Area: 244.92 Square Feet
      • Dimensions: 18' 3" X 13' 5"
      Bedroom s
      • Features: None
      • Level: Main
      • Area: 158.21 Square Feet
      • Dimensions: 13' 0" X 12' 2"
      Bedroom s
      • Level: Main
      • Area: 123.5 Square Feet
      • Dimensions: 13' 0" X 9' 6"
      Breakfast
      • Level: Main
      • Area: 121.88 Square Feet
      • Dimensions: 12' 6" X 9' 9"
      Dining area
      • Level: Main
      • Area: 286.72 Square Feet
      • Dimensions: 17' 11" X 16' 0"
      Living room
      • Features: None
      • Level: Main
      • Area: 238.47 Square Feet
      • Dimensions: 16' 1" X 14' 10"
      Heating
      • Central
      Cooling
      • Central Air
      Appliances
      • Included: Dishwasher, Gas Range, Microwave, Refrigerator
      • Laundry: Electric Dryer Hookup
      Features
      • Flooring: Carpet, Wood
      • Has basement: No
      Interior area
      • Total structure area: 1,939
      • Total interior livable area: 1,939 sqft
      • Finished area above ground: 1,939
      • Finished area below ground: 0

      Property

      Parking
      • Total spaces: 6
      • Parking features: Driveway, Attached Garage, Garage on Main Level
      • Attached garage spaces: 2
      • Uncovered spaces: 4
      Features
      • Levels: One
      • Stories: 1
      • Patio & porch: Deck, Front Porch
      • Fencing: Back Yard,Fenced
      • Waterfront features: None
      Lot
      • Size: 0.45 Acres
      • Features: On Golf Course
      Living quarters
      • Secondary features: None
      Details
      • Parcel number: 058E446
      • Zoning: Residential
      • Special conditions: Standard

      Construction

      Type & style
      • Home type: SingleFamily
      • Architectural style: Ranch
      • Property subtype: Single Family Residence
      Materials
      • Vinyl
      • Foundation: Crawl Space
      Condition
      • New construction: No
      • Year built: 1992

      Utilities & green energy

      • Sewer: Public Sewer
      • Water: City

      Community & HOA

      Community
      • Features: Golf
      • Subdivision: Corbin Hills
      HOA
      • Has HOA: Yes
      • HOA fee: $55 annually
      • HOA name: Corbin Hills Association
      Location
      • Region: Salisbury
      • Elevation: 1500 Feet

      Financial & listing details

      • Price per square foot: $201/sqft
      • Tax assessed value: $333,041
      • Annual tax amount: $4,146
      • Date on market: 4/21/2026
      • Cumulative days on market: 92 days
      • Listing terms: Cash,Conventional,FHA,VA Loan
      • Road surface type: Concrete, Paved

        Estimated market value

        $390,200

        $355,000 - $429,000

        $2,234/mo

        Price history

        DateEventPrice
        4/21/2026Listed for sale$389,900+11.4%$201/sqft
        Source: Canopy MLS as distributed by MLS GRID #4372560 Report a problem
        11/5/2025Sold$350,000$181/sqft
        Source: Canopy MLS as distributed by MLS GRID #4299252 Report a problem
        10/16/2025Pending sale$350,000
        Source: Triad MLS #1195074 Report a problem
        9/9/2025Listed for sale$350,000$181/sqft
        Source: Canopy MLS as distributed by MLS GRID #4299252 Report a problem

        Public tax history

        YearProperty taxesTax assessment
        2025$4,146 $333,041
        2024$4,146 +4.1%$333,041
        2023$3,983 +46.2%$333,041 +68.4%
        2022$2,724 $197,796
        2021$2,724 $197,796
        2020$2,724 $197,796
        2019-- $197,796 +15.1%
        2018$2,371 +4.9%$171,906
        2017$2,260 $171,906
        2016$2,260 $171,906
        2015$2,260 -0.6%$171,906
        2014$2,273 --
        2013-- --
        2012-- --
        2011-- --
        2010-- --
        2008-- --
        2007-- --
        2006-- --
        2005-- --
        2004-- --
        2003-- --
        2002-- --
        2001-- --
        2000-- --
        Find assessor info on the county website

        Monthly payment

        Est. payment

        Payment breakdown

        Explore the cost of this home by adjusting the details. Changes won't be saved.
        All calculations are estimates and provided by Zillow, Inc. for informational purposes only. Actual amounts may vary.
        HOA fees may include property taxes on listings classified as Co-Ops. Contact the listing agent and/or owner for fee details.
        Mortgage interest rates are dependent on a number of factors, including credit score, down payment, and repayment length. Interest rate data provided by Zillow Group Marketplace, Inc. as of 1/1/1970 from various mortgage lenders with which we have lead or other similar arrangements; the Estimated Payment is an average of those rates.
        See how much you could borrow to make a competitive offer.

        Climate risks

        Neighborhood: 28146

        Getting around

        30 / 100
        Car-Dependent
        29 / 100
        Somewhat Bikeable

        Nearby schools

        GreatSchools rating

        A local agent can set up tours, give advice and negotiate with sellers.

        Browse local experts

        Similar homes