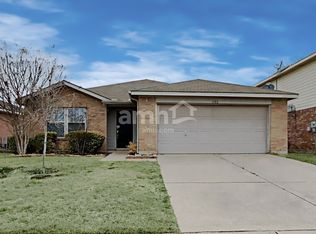
Skip main navigation
For sale
  • Price cut: $15K (8/18)
    $249,900

    1706 Willow Way, Anna, TX 75409

    3beds
    1,620sqft
    : 
    $1,802/mo
    Get pre-qualified
    Single Family Residence
    Built in 2003
    5,662 Square Feet Lot
    $246,300 Zestimate®
    $154/sqft
    $29/mo HOA

    What's special

    New outside ac unitHardwood floorSplit bedroomsVaulted ceilingsGranite in the kitchenLarge closetsSpacious home
    Spacious home, Open floor plan offers room for entertaining. Hardwood floor and granite in the kitchen. 10X20 Covered patio with tiled flooring and wired for sound. completely remodeled frameless shower, Split bedrooms, large closets, Vaulted ceilings, new outside AC unit, 2in blinds, total electric, community pool. New coat of paint and new carpet will be installed. new appliances.
    44 days
    |
    210
    |
    17
    |

    Zillow last checked:

    Listing updated:

    Listed by:

    Kal Sabagh 0570054 214-213-5131,

    WILLIAM DAVIS REALTY 214-705-1000

    Source: NTREIS,MLS#: 21321754

      Facts & features

      Interior

      Bedrooms & bathrooms
      • Bedrooms: 3
      • Bathrooms: 2
      • Full bathrooms: 2
      Primary bedroom
      • Features: Walk-In Closet(s)
      • Level: First
      • Dimensions: 15 x 15
      Bedroom
      • Level: First
      • Dimensions: 12 x 11
      Bedroom
      • Level: First
      • Dimensions: 13 x 13
      Breakfast room nook
      • Level: First
      • Dimensions: 9 x 8
      Kitchen
      • Features: Stone Counters, Walk-In Pantry
      • Level: First
      • Dimensions: 12 x 10
      Living room
      • Level: First
      • Dimensions: 18 x 15
      Utility room
      • Features: Utility Room
      • Level: First
      • Dimensions: 8 x 6
      Heating
      • Central, Electric
      Cooling
      • Central Air, Ceiling Fan(s), Electric
      Appliances
      • Included: Dishwasher, Electric Range, Disposal, Microwave
      Features
      • Decorative/Designer Lighting Fixtures, Cable TV
      • Flooring: Carpet, Ceramic Tile, Parquet
      • Has basement: No
      • Has fireplace: No
      Interior area
      • Total interior livable area: 1,620 sqft
      Video & virtual tour

      Property

      Parking
      • Total spaces: 2
      • Parking features: Garage, Garage Door Opener
      • Attached garage spaces: 2
      Features
      • Levels: One
      • Stories: 1
      • Patio & porch: Covered
      • Exterior features: Lighting
      • Pool features: None
      • Fencing: Fenced,Wood
      Lot
      • Size: 5,662 Square Feet
      • Features: Interior Lot, Sprinkler System
      Details
      • Parcel number: R806500F02301

      Construction

      Type & style
      • Home type: SingleFamily
      • Architectural style: Ranch,Traditional,Detached
      • Property subtype: Single Family Residence
      Materials
      • Brick
      Condition
      • Resale
      • Year built: 2003

      Utilities & green energy

      • Sewer: Public Sewer
      • Water: Public
      • Utilities for property: Sewer Available, Water Available, Cable Available
      Green energy
      • Energy efficient items: Appliances, Windows

      Community & HOA

      Community
      • Subdivision: Oak Hollow Estates 02
      HOA
      • Has HOA: Yes
      • Services included: All Facilities
      • HOA fee: $345 annually
      • HOA name: Legacy
      • HOA phone: 214-705-1615
      Location
      • Region: Anna

      Financial & listing details

      • Price per square foot: $154/sqft
      • Tax assessed value: $302,816
      • Annual tax amount: $6,043
      • Date on market: 7/5/2026
      • Cumulative days on market: 45 days

        Estimated market value

        $246,300

        $234,000 - $259,000

        $1,866/mo

        Price history

        DateEventPrice
        8/18/2026Price change$249,900-5.7%$154/sqft
        Source: NTREIS #21321754 Report a problem
        7/5/2026Listed for sale$264,900+114.5%$164/sqft
        Source: NTREIS #21321754 Report a problem
        4/1/2022Sold--
        Source: Agent Provided Report a problem
        11/19/2018Listing removed$1,400$1/sqft
        Source: WILLIAM DAVIS REALTY #13924853 Report a problem
        10/11/2018Price change$1,400-6.4%$1/sqft
        Source: WILLIAM DAVIS REALTY #13924853 Report a problem
        8/31/2018Price change$1,495-0.3%$1/sqft
        Source: WILLIAM DAVIS REALTY #13924853 Report a problem
        8/9/2018Listed for rent$1,500$1/sqft
        Source: Real Estate Diplomats #13910252 Report a problem
        5/2/2018Listing removed$1,500$1/sqft
        Source: WILLIAM DAVIS REALTY #13828161 Report a problem
        3/15/2018Listed for rent$1,500+11.1%$1/sqft
        Source: WILLIAM DAVIS REALTY #13794875 Report a problem
        6/28/2015Listing removed$1,350$1/sqft
        Source: WILLIAM DAVIS REALTY #13173266 Report a problem
        6/17/2015Listed for rent$1,350+10.2%$1/sqft
        Source: WILLIAM DAVIS REALTY #13173266 Report a problem
        11/16/2014Listing removed$1,225$1/sqft
        Source: WILLIAM DAVIS REALTY #13029361 Report a problem
        11/13/2014Price change$1,225-3.9%$1/sqft
        Source: WILLIAM DAVIS REALTY #13029361 Report a problem
        10/21/2014Price change$1,275-3.8%$1/sqft
        Source: WILLIAM DAVIS REALTY #13029361 Report a problem
        10/2/2014Listed for rent$1,325+12.8%$1/sqft
        Source: WILLIAM DAVIS REALTY #13029361 Report a problem
        10/23/2013Listing removed$1,175$1/sqft
        Source: WILLIAM DAVIS REALTY #12021052 Report a problem
        10/3/2013Price change$1,175-2.1%$1/sqft
        Source: WILLIAM DAVIS REALTY #12021052 Report a problem
        9/30/2013Price change$1,200-4%$1/sqft
        Source: WILLIAM DAVIS REALTY #12021052 Report a problem
        8/24/2013Price change$1,250-3.8%$1/sqft
        Source: WILLIAM DAVIS REALTY #11999701 Report a problem
        7/31/2013Listed for rent$1,300$1/sqft
        Source: WILLIAM DAVIS REALTY #11999701 Report a problem
        7/1/2013Sold--
        Source: Agent Provided Report a problem
        6/9/2013Listed for sale$123,500+5.1%$76/sqft
        Source: Sudderth Real Estate, Inc. #11967767 Report a problem
        5/16/2008Listing removed$117,500$73/sqft
        Source: Keller Williams Realty #10916517a Report a problem
        4/29/2008Price change$117,500-2.1%$73/sqft
        Source: Keller Williams Realty #10916517a Report a problem
        1/18/2008Listed for sale$119,990$74/sqft
        Source: Visual Tour #10916517 Report a problem

        Public tax history

        YearProperty taxesTax assessment
        2025$6,043 -4%$302,816 -4.1%
        2024$6,291 -4%$315,682 -3.8%
        2023$6,556 +4.7%$328,000 +16.1%
        2022$6,261 +38.2%$282,510 +42.1%
        2021$4,531 +3.9%$198,804 +5.4%
        2020$4,360 -3.7%$188,630 +0.6%
        2019$4,530 -5.4%$187,495 -1.2%
        2018$4,787 +27.1%$189,727 +18.1%
        2017$3,766 $160,675 +10.5%
        2016$3,766 +29%$145,464 +15.1%
        2015$2,919 $126,383 +8.5%
        2014$2,919 $116,500 +17.9%
        2013-- $98,781 +5%
        2012-- $94,121 -10.2%
        2011-- $104,857 -3.8%
        2010-- $109,051 -1.5%
        2009-- $110,757 -5.2%
        2008-- $116,792 -2.9%
        2007-- $120,241 +7.2%
        2006-- $112,205 -0.8%
        2005-- $113,055 +528.1%
        2003-- $18,000
        Find assessor info on the county website

        Monthly payment

        Est. payment

        Payment breakdown

        Explore the cost of this home by adjusting the details. Changes won't be saved.
        All calculations are estimates and provided by Zillow, Inc. for informational purposes only. Actual amounts may vary.
        HOA fees may include property taxes on listings classified as Co-Ops. Contact the listing agent and/or owner for fee details.
        See how much you could borrow to make a competitive offer.

        Climate risks

        Neighborhood: 75409

        Getting around

        20 / 100
        Car-Dependent
        29 / 100
        Somewhat Bikeable

        Nearby schools

        GreatSchools rating
        Schools provided by the listing agent
        • Elementary: Sue Evelyn Rattan
        • Middle: Clemons Creek
        • High: Anna
        • District: Anna ISD

        Source: NTREIS. This data may not be complete. We recommend contacting the local school district to confirm school assignments for this home.

        A local agent can set up tours, give advice and negotiate with sellers.

        Browse local experts

        Similar homes