Skip main navigation
Sold for $579,000
  • $579,000

    1706 WINDING WILLOW DRIVE, TRINITY, FL 34655

    3beds
    2,343sqft
    Single Family Residence
    Built in 2003
    8,908 Square Feet Lot
    $574,000 Zestimate®
    $247/sqft
    $2,828 Estimated rent

    Home value

    $574,000

    $545,000 - $603,000

    $2,828/mo

    Zestimate® history
    Loading
    Loading...

    Owner options

    List your home for rent

    $2,828/mo

    Rent Zestimate®

    Find your next renter with Zillow Rental Manager. Plus, with online applications, you can quickly screen prospective tenants – for free.

    Learn more

    $2,828/mo

    Rent Zestimate®

    Refinance and save

    $4,243/mo

    Est. payment

    Refinancing to a lower rate could help reduce your monthly payments and save thousands over the life of the loan.

    See today's rates

    $4,243/mo

    Est. payment

    Explore your selling options

    Work with a Zillow partner agent

    Leverage their expertise and Zillow's premium Showcase listings to get your home seen by more buyers.

    Get started

    List with your own agent

    Get your home in front of millions of buyers by listing it on Zillow.

    Learn how to do it

    Sell it yourself

    Take full control of how buyers see your home on Zillow by listing For Sale by Owner (FSBO).

    List your home

    What's special

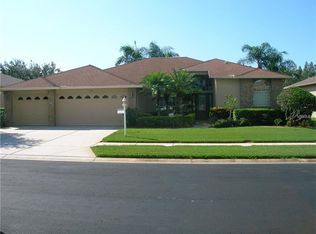

    Gorgeous views of the 12th hole from your in-ground spa is something you can get used to! This beauty has easy-care tile throughout the entire home - the Kent 3 floorplan is one of the most sought-after in the community. A bright and sunny interior with multiple rooms to entertain, the living room has a wall of windows that view the oversized lanai. A separate dining room is located off the foyer and is for the entertainer with room for a large dining room table and china cabinets. Kitchen with a large island/counter provides breakfast bar seating and opens to a morning room with direct access to the screened-in lanai is the perfect place to start your day. The master suite also views the lanai with golf course views; large walk-in closet is a huge plus! The secondary bedrooms will exceed your expectations - use these rooms for your specific needs - a home office or perhaps a den. Your truly oversized outdoor oasis with golf course views includes a grilling station with granite countertops, built-in cabinets and sink. The 3-car garage gives you room for a golf cart or simple storage space. Newer system upgrades include a ROOF 2020 and AC 2018. 55 & FUN - LIVE THE HERITAGE SPRINGS LIFESTYLE - Resort style living at its absolute finest! Clubhouse with restaurant and bar, fitness, tennis, golf, cards, billiards, dancing and more! SUPERB TRINITY LOCATION, CLOSE TO BEACHES, DINING, SHOPPING, MEDICAL AND AIRPORT! Caution - Adults at Play!

    Zillow last checked:

    Listing updated:

    Listed by:

    Patti Reading, PA 727-809-0392,

    FUTURE HOME REALTY 800-921-1330,

    Justine Manousogiannakis PLLC 727-422-9448,

    FUTURE HOME REALTY

    Bought with:

    Anica Rivera, 3523902

    KELLER WILLIAMS TAMPA PROP.

    Source: Stellar MLS,MLS#: W7865819MLS LogoOriginating MLS: West Pasco

    Facts & features

    Interior

    Bedrooms & bathrooms
    • Bedrooms: 3
    • Bathrooms: 2
    • Full bathrooms: 2
    Primary bedroom
    • Features: Walk-In Closet(s)
    • Level: First
    • Dimensions: 12x21
    Family room
    • Level: First
    • Dimensions: 14x21
    Kitchen
    • Level: First
    • Dimensions: 11x11
    Living room
    • Level: First
    • Dimensions: 12x19
    Heating
    • Electric
    Cooling
    • Central Air
    Appliances
    • Included: Dishwasher, Disposal, Dryer, Microwave, Range, Refrigerator, Washer
    • Laundry: Inside, Laundry Room
    Features
    • Eating Space In Kitchen, High Ceilings, Kitchen/Family Room Combo, Living Room/Dining Room Combo, Open Floorplan, Solid Surface Counters, Split Bedroom, Walk-In Closet(s)
    • Flooring: Tile
    • Doors: Sliding Doors
    • Has fireplace: No
    Interior area
    • Total structure area: 3,392
    • Total interior livable area: 2,343 sqft

    Property

    Parking
    • Total spaces: 3
    • Parking features: Garage - Attached
    • Attached garage spaces: 3
    • Details: Garage Dimensions: 27x20
    Features
    • Levels: One
    • Stories: 1
    • Exterior features: Private Mailbox, Sidewalk, Sprinkler Metered
    • Has spa: Yes
    • Spa features: In Ground
    Lot
    • Size: 8,908 Square Feet
    Details
    • Additional parcels included: 0
    • Parcel number: 172632017.0000.00041.0
    • Zoning: MPUD
    • Special conditions: None

    Construction

    Type & style
    • Home type: SingleFamily
    • Property subtype: Single Family Residence
    Materials
    • Block, Stucco
    • Foundation: Slab
    • Roof: Shingle
    Condition
    • New construction: No
    • Year built: 2003

    Utilities & green energy

    • Sewer: Public Sewer
    • Water: Public
    • Utilities for property: Public

    Community & HOA

    Community
    • Features: Clubhouse, Deed Restrictions, Fitness Center, Gated Community - Guard, Golf Carts OK, Golf, Pool, Restaurant, Sidewalks
    • Pet fee: $0 monthly
    • Senior community: Yes
    • Subdivision: HERITAGE SPGS VILLAGE 15
    HOA
    • Has HOA: No
    • Amenities included: Clubhouse, Fitness Center, Gated, Golf Course, Optional Additional Fees, Pool, Recreation Facilities, Shuffleboard Court, Spa/Hot Tub, Tennis Court(s)
    • Services included: Common Area Taxes, Community Pool, Manager, Pool Maintenance, Private Road, Recreational Facilities
    • HOA fee: $275 monthly
    • HOA name: Manager
    • HOA phone: 727-372-5411
    • Second HOA name: Heritage Springs
    Location
    • Region: New Port Richey

    Financial & listing details

    • Price per square foot: $247/sqft
    • Tax assessed value: $461,047
    • Annual tax amount: $4,747
    • Date on market: 6/29/2024
    • Cumulative days on market: 4 days
    • Listing terms: Cash,Conventional
    • Ownership: Fee Simple
    • Total actual rent: 0
    • Road surface type: Paved

    Price history

    DateEventPrice
    7/31/2024Sold$579,000$247/sqft
    Source: Stellar MLS #W7865819 Report a problem
    7/4/2024Pending sale$579,000$247/sqft
    Source: Stellar MLS #W7865819 Report a problem
    6/29/2024Listed for sale$579,000+25.1%$247/sqft
    Source: Stellar MLS #W7865819 Report a problem
    3/7/2005Sold$463,000$198/sqft
    Source: Public Record Report a problem
    12/12/2004Sold$463,000+46%$198/sqft
    Source: Stellar MLS #U7097443 Report a problem
    7/29/2003Sold$317,135$135/sqft
    Source: Public Record Report a problem

    Public tax history

    YearProperty taxesTax assessment
    2025$4,317 -47.5%$250,167 -48.4%
    2024$8,220 +73.2%$484,524 +67.2%
    2023$4,747 +9.4%$289,770 +3%
    2022$4,341 +2.1%$281,330 +6.1%
    2021$4,254 +1.4%$265,190 +1.4%
    2020$4,194 +1.5%$261,530 +2.3%
    2019$4,133 $255,650 +1.9%
    2018$4,133 +1.6%$250,892
    2017$4,067 +0.4%$250,892 +4.2%
    2016$4,052 +0.6%$240,678 +0.7%
    2015$4,027 +2.4%$239,005 -4.5%
    2014$3,931 $250,324 +7.2%
    2013-- $233,604 +1.2%
    2012-- $230,744 -3.4%
    2011-- $238,747 -0.3%
    2010-- $239,414 -11.9%
    2009-- $271,815 -16.1%
    2008-- $323,904 -9.8%
    2007-- $359,218 +15.1%
    2006-- $312,165 +19.1%
    2005-- $262,104 +6.5%
    2004-- $246,020 +221.4%
    2003-- $76,553
    2002-- $76,553
    Find assessor info on the county website

    Neighborhood: Trinity

    Nearby schools

    GreatSchools rating
    Get a cash offer in 3 minutes
    Find out how much your home could sell for in as little as 3 minutes with a no-obligation cash offer.
    Estimated market value
    $574,000
    Get a cash offer in 3 minutes
    Find out how much your home could sell for in as little as 3 minutes with a no-obligation cash offer.
    Estimated market value
    $574,000