If you are looking for spacious & easy living both inside & outside, welcome to your new home! At almost 2700 square feet & one of the biggest floorplans in the neighborhood, this home offers open concept living spaces with three bedrooms downstairs, only one bedroom upstairs including Primary Suites AND Living Rooms on 1st and 2nd floors. 4th downstairs bedroom is currently being used as an office but can easily be converted back to a bedroom. Large walk in closets are sure to please the fashionista & the abundant storage throughout the home will store more than just your essentials. Fresh interior wall paint in 2024, HVAC replaced in 2022 & roof replaced in 2017 will give you peace of mind. All you have to do is bring your boxes! Outside, you will find a large fenced backyard for play, covered patio, plus your own greenbelt on a lot that is generously sized at .41 Acre. The hot tub is an added bonus to relax away a long day. Don't miss out on the best best value in Western Trails!
Sold
Price Unknown
1706 Winter Pass Trl, Arlington, TX 76002
4beds
2,695sqft
Single Family Residence
Built in 2002
0.42 Acres Lot
$369,500 Zestimate®
$--/sqft
$2,939 Estimated rent
Home value
$369,500
$351,000 - $388,000
$2,939/mo
Zestimate® history
Owner options
List your home for rent
$2,939/mo
Rent Zestimate®
Find your next renter with Zillow Rental Manager. Plus, with online applications, you can quickly screen prospective tenants – for free.
$2,939/mo
Rent Zestimate®
Refinance and save
Refinancing to a lower rate could help reduce your monthly payments and save thousands over the life of the loan.
Explore your selling options
Work with a Zillow partner agent
Leverage their expertise and Zillow's premium Showcase listings to get your home seen by more buyers.
Get startedList with your own agent
Get your home in front of millions of buyers by listing it on Zillow.
Learn how to do itSell it yourself
Take full control of how buyers see your home on Zillow by listing For Sale by Owner (FSBO).
List your homeWhat's special
Zillow last checked:
Listing updated:
Listed by:
Sue Wykes 0643098 817-329-9005,
Coldwell Banker Realty 817-329-9005,
Mark Wykes 0758527 972-896-0054,
Coldwell Banker Realty
Bought with:
Matthew Solimine
Redfin Corporation
Source: NTREIS,MLS#: 20626316
Facts & features
Interior
Bedrooms & bathrooms
- Bedrooms: 4
- Bathrooms: 3
- Full bathrooms: 3
Primary bedroom
- Features: Dual Sinks, Sitting Area in Primary, Walk-In Closet(s)
- Level: First
- Dimensions: 19 x 13
Bedroom
- Features: Walk-In Closet(s)
- Level: First
- Dimensions: 14 x 11
Bedroom
- Features: Walk-In Closet(s)
- Level: First
- Dimensions: 13 x 13
Bedroom
- Level: Second
- Dimensions: 17 x 13
Breakfast room nook
- Features: Built-in Features, Eat-in Kitchen, Kitchen Island
- Level: First
- Dimensions: 9 x 9
Dining room
- Level: First
- Dimensions: 10 x 10
Kitchen
- Features: Built-in Features, Eat-in Kitchen, Granite Counters, Kitchen Island
- Level: First
- Dimensions: 13 x 10
Living room
- Level: First
- Dimensions: 19 x 15
Living room
- Level: Second
- Dimensions: 25 x 16
Heating
- Central, Electric
Cooling
- Central Air, Electric
Appliances
- Included: Dishwasher, Electric Cooktop, Electric Oven, Disposal, Microwave
- Laundry: Washer Hookup, Electric Dryer Hookup, Laundry in Utility Room
Features
- Decorative/Designer Lighting Fixtures, Eat-in Kitchen, High Speed Internet, Kitchen Island, Open Floorplan, Cable TV, Vaulted Ceiling(s)
- Flooring: Ceramic Tile, Wood
- Has basement: No
- Number of fireplaces: 1
- Fireplace features: Wood Burning
Interior area
- Total interior livable area: 2,695 sqft
Property
Parking
- Total spaces: 2
- Parking features: Concrete, Garage, Garage Door Opener
- Attached garage spaces: 2
Features
- Levels: Two
- Stories: 2
- Patio & porch: Covered
- Exterior features: Lighting
- Pool features: None
- Fencing: Wood
Lot
- Size: 0.42 Acres
- Features: Back Yard, Backs to Greenbelt/Park, Interior Lot, Lawn, Landscaped, Subdivision
Details
- Parcel number: 07617224
Construction
Type & style
- Home type: SingleFamily
- Architectural style: Traditional,Detached
- Property subtype: Single Family Residence
Materials
- Brick, Concrete, Wood Siding
- Foundation: Slab
- Roof: Composition
Condition
- Year built: 2002
Utilities & green energy
- Sewer: Public Sewer
- Water: Public
- Utilities for property: Sewer Available, Water Available, Cable Available
Community & HOA
Community
- Features: Curbs, Sidewalks
- Security: Smoke Detector(s)
- Subdivision: Western Trail Add
HOA
- Has HOA: No
Location
- Region: Arlington
Financial & listing details
- Tax assessed value: $355,000
- Annual tax amount: $5,529
- Date on market: 5/31/2024
- Cumulative days on market: 12 days
- Listing terms: Cash,Conventional,FHA,VA Loan
Price history
| Date | Event | Price |
|---|---|---|
| 6/27/2024 | Sold | -- |
Source: NTREIS #20626316 Report a problem | ||
| 6/19/2024 | Pending sale | $345,000$128/sqft |
Source: NTREIS #20626316 Report a problem | ||
| 6/12/2024 | Contingent | $345,000$128/sqft |
Source: NTREIS #20626316 Report a problem | ||
| 6/7/2024 | Price change | $345,000-1.4%$128/sqft |
Source: NTREIS #20626316 Report a problem | ||
| 5/31/2024 | Listed for sale | $349,900+75%$130/sqft |
Source: NTREIS #20626316 Report a problem | ||
| 2/12/2016 | Sold | -- |
Source: Agent Provided Report a problem | ||
| 1/12/2016 | Pending sale | $200,000$74/sqft |
Source: Keller Williams - Arlington #13297495 Report a problem | ||
| 1/7/2016 | Listed for sale | $200,000+26.2%$74/sqft |
Source: Keller Williams Realty Arlington #13297495 Report a problem | ||
| 7/9/2009 | Listing removed | $158,500$59/sqft |
Source: Stanfield Realtors, Inc. #10814216 Report a problem | ||
| 12/5/2008 | Listed for sale | $158,500$59/sqft |
Source: iHOUSEWeb Solutions, Inc #10814216 Report a problem | ||
Public tax history
| Year | Property taxes | Tax assessment |
|---|---|---|
| 2025 | $5,529 -1.2% | $355,000 -12.6% |
| 2024 | $5,598 +8.6% | $406,365 +8.5% |
| 2023 | $5,154 -15% | $374,410 +20.8% |
| 2022 | $6,064 +4% | $309,817 +14.3% |
| 2021 | $5,834 +9.2% | $271,122 +17.9% |
| 2020 | $5,343 +3.7% | $230,000 |
| 2019 | $5,150 +7% | $230,000 +10.3% |
| 2018 | $4,812 +9.9% | $208,568 +0.5% |
| 2017 | $4,377 +8.9% | $207,616 +6.7% |
| 2016 | $4,018 +9.5% | $194,649 +24.2% |
| 2015 | $3,670 | $156,700 |
| 2014 | $3,670 | $156,700 +11.1% |
| 2013 | -- | $141,000 +10.5% |
| 2012 | -- | $127,600 -12.3% |
| 2011 | -- | $145,500 -0.1% |
| 2010 | -- | $145,600 -4.6% |
| 2009 | -- | $152,600 |
| 2008 | -- | $152,600 |
| 2007 | -- | $152,600 |
| 2006 | -- | $152,600 |
| 2005 | -- | $152,600 +8.7% |
| 2004 | -- | $140,400 |
| 2003 | -- | $140,400 +680% |
| 2002 | -- | $18,000 |
| 2001 | -- | $18,000 |
Find assessor info on the county website
Neighborhood: Southeast
Nearby homes
- $333,9003 bd3 ba2.3k sqft1708 Winter Pass Trl, Arlington, TX 76002Off Market
- $349,5005 bd3 ba2.1k sqft6702 Broken Arrow Ct, Arlington, TX 76002Off Market
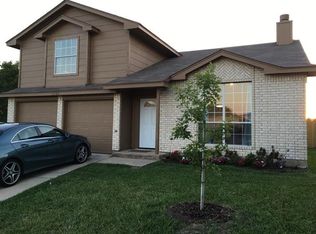
- $291,9003 bd2 ba1.5k sqft1710 Winter Pass Trl, Arlington, TX 76002Off Market
- $301,4003 bd2 ba1.5k sqft6705 Spur Ridge Ct, Arlington, TX 76002Off Market
- $313,8003 bd2 ba1.7k sqft6703 Spur Ridge Ct, Arlington, TX 76002Off Market
- $283,5003 bd2 ba1.4k sqft6707 Spur Ridge Ct, Arlington, TX 76002Off Market
- $316,4003 bd3 ba1.8k sqft6704 Broken Arrow Ct, Arlington, TX 76002Off Market
- $322,1003 bd2 ba1.5k sqft6709 Spur Ridge Ct, Arlington, TX 76002Off Market
Nearby schools
GreatSchools rating
- 8/10Pearcy STEM AcademyGrades: PK-6Distance: 1.3 mi
- 7/10Ousley Junior High SchoolGrades: 7-8Distance: 0.9 mi
- 4/10Seguin High SchoolGrades: 9-12Distance: 1 mi
Schools provided by the listing agent
- Elementary: Pearcy
- High: Seguin
- District: Arlington ISD
Source: NTREIS. This data may not be complete. We recommend contacting the local school district to confirm school assignments for this home.
Get a cash offer in 3 minutes
Find out how much your home could sell for in as little as 3 minutes with a no-obligation cash offer.
Estimated market value
$369,500
Get a cash offer in 3 minutes
Find out how much your home could sell for in as little as 3 minutes with a no-obligation cash offer.
Estimated market value
$369,500
- Texas
- Tarrant County
- Arlington
- 76002
- Southeast
- 1706 Winter Pass Trl
