PRICE IMPROVEMENT OWNER FINANCING This split plan Islander Model home offers spacious rooms in a resort style community. Enter the living room flowing into 10ft by 35ft sunroom with casual dining area and expansive views of retired golf course. Primary bedroom offers sliding doors to sunroom offering morning filtered light. Entertain in the spacious living /dining room area with custom mirrors, volume ceilings and the ambience of a contemporary stone fireplace. Adjoining the kitchen is the large great room, allowing for home office, breakfast area and casual seating. A well laid out kitchen opens to sunroom and includes newer stainless steel appliances, including induction oven and french door refrigerator. Large laundry room with custom cabinetry add ease to daily living. NEW HVAC 3 ton system installed JULY 2024. 10 year warranty. Home has fresh paint, new remote ceiling fans with lights, new chandeliers and bathroom lighting updated. Garage has built in upper and lower cabinetry with workbench, LED lighting, pulldown attic stairs and screen garage door, and updated windows. Home has experienced no issues during recent hurricanes. Greenbrier community shows pride of ownership conveniently located in Sun City Center. Relax in this move in ready home and enjoy the ammenities SCCCA offers with low membership dues. Among these are three pools, pickleball courts, tennis, international lawn bowling, social dancing lessons, computer lab, card clubs just to mention a few. The community offers a Travel club, dances and golf courses nearby. This active community is convenient to international airports, shopping, sporting events, beaches and much more. Easy to see, owner open to financing.
Sold for $314,900
$314,900
1706 WOLF LAUREL DRIVE, SUN CITY CENTER, FL 33573
2beds
2,185sqft
Single Family Residence
Built in 1986
7,935 Square Feet Lot
$305,000 Zestimate®
$144/sqft
$2,102 Estimated rent
Home value
$305,000
$278,000 - $336,000
$2,102/mo
Zestimate® history
Owner options
List your home for rent
$2,102/mo
Rent Zestimate®
Find your next renter with Zillow Rental Manager. Plus, with online applications, you can quickly screen prospective tenants – for free.
$2,102/mo
Rent Zestimate®
Refinance and save
$2,257/mo
Est. payment
Refinancing to a lower rate could help reduce your monthly payments and save thousands over the life of the loan.
$2,257/mo
Est. payment
Explore your selling options
Work with a Zillow partner agent
Leverage their expertise and Zillow's premium Showcase listings to get your home seen by more buyers.
Get startedList with your own agent
Get your home in front of millions of buyers by listing it on Zillow.
Learn how to do itSell it yourself
Take full control of how buyers see your home on Zillow by listing For Sale by Owner (FSBO).
List your homeWhat's special
Large laundry roomCustom cabinetryContemporary stone fireplaceSpacious roomsNewer stainless steel appliancesLarge great room
Zillow last checked:
Listing updated:
Listed by:
Ida Kay Tidwell 941-356-1146,
SUNSET REALTY 941-923-3351
Bought with:
Carleen Lester, 690838
CENTURY 21 BEGGINS ENTERPRISES
Source: Stellar MLS,MLS#: A4611941 Originating MLS: Sarasota - Manatee
Originating MLS: Sarasota - Manatee
Facts & features
Interior
Bedrooms & bathrooms
- Bedrooms: 2
- Bathrooms: 2
- Full bathrooms: 2
Rooms
- Room types: Florida Room, Utility Room
Primary bedroom
- Features: Exhaust Fan, Walk-In Closet(s)
- Level: First
- Dimensions: 17x13
Bedroom 2
- Features: Built-in Closet
- Level: First
- Dimensions: 13x11
Dining room
- Level: First
- Dimensions: 17x11
Family room
- Level: First
- Dimensions: 23x13
Florida room
- Level: First
- Dimensions: 34x10
Kitchen
- Level: First
- Dimensions: 15x11
Living room
- Level: First
- Dimensions: 17x12
Heating
- Central, Electric
Cooling
- Central Air
Appliances
- Included: Convection Oven, Dishwasher, Disposal, Dryer, Electric Water Heater, Exhaust Fan, Ice Maker, Microwave, Refrigerator, Washer
- Laundry: Electric Dryer Hookup, Inside, Laundry Room
Features
- Attic Fan, Cathedral Ceiling(s), Ceiling Fan(s), High Ceilings, Kitchen/Family Room Combo, Living Room/Dining Room Combo, Open Floorplan, Split Bedroom, Thermostat, Walk-In Closet(s)
- Flooring: Carpet, Ceramic Tile, Laminate
- Windows: Aluminum Frames, Blinds, Drapes, Shades, Window Treatments
- Has fireplace: Yes
- Fireplace features: Electric, Insert, Living Room, Non Wood Burning, Stone, Ventless
Interior area
- Total structure area: 2,687
- Total interior livable area: 2,185 sqft
Property
Parking
- Total spaces: 2
- Parking features: Driveway, Garage Door Opener, Garage Faces Side, Workshop in Garage
- Attached garage spaces: 2
- Has uncovered spaces: Yes
- Details: Garage Dimensions: 22x22
Features
- Levels: One
- Stories: 1
- Patio & porch: Deck
- Exterior features: Irrigation System, Sidewalk
- Has view: Yes
- View description: Golf Course
Lot
- Size: 7,935 Square Feet
- Dimensions: 69 x 115
- Residential vegetation: Mature Landscaping
Details
- Parcel number: U1332191YP00000100096.0
- Zoning: PD-MU
- Special conditions: None
Construction
Type & style
- Home type: SingleFamily
- Architectural style: Contemporary
- Property subtype: Single Family Residence
Materials
- Block, Stucco
- Foundation: Block
- Roof: Concrete
Condition
- Completed
- New construction: No
- Year built: 1986
Utilities & green energy
- Sewer: Public Sewer
- Water: Public
- Utilities for property: Cable Available, Cable Connected, Electricity Available, Electricity Connected, Fiber Optics, Fire Hydrant, Phone Available, Public, Sewer Connected, Street Lights, Underground Utilities, Water Connected
Community & HOA
Community
- Features: Clubhouse, Community Mailbox, Dog Park, Fitness Center, Golf Carts OK, Pool, Racquetball, Sidewalks
- Security: Fire Alarm, Security Lights, Smoke Detector(s)
- Pet fee: $0 monthly
- Senior community: Yes
- Subdivision: GREENBRIAR SUB PH 1
HOA
- Has HOA: Yes
- HOA fee: $65 monthly
- HOA name: GreenBriar HOA
- Second HOA name: suncity center community association
Location
- Region: Sun City Center
Financial & listing details
- Price per square foot: $144/sqft
- Tax assessed value: $274,004
- Annual tax amount: $2,328
- Date on market: 6/1/2024
- Cumulative days on market: 207 days
- Listing terms: Cash,Conventional,FHA,Owner May Carry,Private Financing Available,VA Loan
- Ownership: Fee Simple
- Total actual rent: 0
- Electric utility on property: Yes
- Road surface type: Asphalt
Price history
| Date | Event | Price |
|---|---|---|
| 2/28/2025 | Sold | $314,900$144/sqft |
Source:  Stellar MLS #A4611941 Report a problem Stellar MLS #A4611941 Report a problem | ||
| 12/29/2024 | Pending sale | $314,900$144/sqft |
Source: Stellar MLS #A4611941 Report a problem | ||
| 11/22/2024 | Price change | $314,900-5.7%$144/sqft |
Source: Stellar MLS #A4611941 Report a problem | ||
| 10/28/2024 | Price change | $334,000-3.2%$153/sqft |
Source: Stellar MLS #A4611941 Report a problem | ||
| 8/17/2024 | Price change | $344,900-3.6%$158/sqft |
Source: Stellar MLS #A4611941 Report a problem | ||
| 6/1/2024 | Listed for sale | $357,900+74.6%$164/sqft |
Source: Stellar MLS #A4611941 Report a problem | ||
| 11/14/2017 | Sold | $205,000-1.9%$94/sqft |
Source: Public Record Report a problem | ||
| 10/20/2017 | Pending sale | $209,000$96/sqft |
Source: Apollo Beach #T2889726 Report a problem | ||
| 10/19/2017 | Price change | $209,000-5%$96/sqft |
Source: Apollo Beach #T2889726 Report a problem | ||
| 9/8/2017 | Price change | $219,900-1.8%$101/sqft |
Source: Apollo Beach #T2889726 Report a problem | ||
| 6/27/2017 | Listed for sale | $224,000-5.9%$103/sqft |
Source: KELLER WILLIAMS REALTY S.SHORE #T2889726 Report a problem | ||
| 9/19/2005 | Sold | $238,000$109/sqft |
Source: Public Record Report a problem | ||
Public tax history
| Year | Property taxes | Tax assessment |
|---|---|---|
| 2025 | $2,684 +10.1% | $174,864 +2.9% |
| 2024 | $2,438 +4.7% | $169,936 +3% |
| 2023 | $2,328 +6.8% | $164,986 +3% |
| 2022 | $2,180 +1.7% | $160,181 +3% |
| 2021 | $2,144 +3.9% | $155,516 +1.4% |
| 2020 | $2,064 -8.5% | $153,369 +2.3% |
| 2019 | $2,255 | $149,921 +1.9% |
| 2018 | $2,255 +2.4% | $147,126 -7.5% |
| 2017 | $2,203 +30.7% | $159,065 +37.1% |
| 2016 | $1,685 +1.5% | $116,025 +0.7% |
| 2015 | $1,660 +0.5% | $115,218 +0.8% |
| 2014 | $1,652 | $114,304 +1.5% |
| 2013 | $1,652 +0.5% | $112,615 +1.7% |
| 2012 | $1,644 +3.9% | $110,733 +3% |
| 2011 | $1,582 -7.9% | $107,508 -6.6% |
| 2010 | $1,717 -13.8% | $115,076 -14.1% |
| 2009 | $1,992 -12.3% | $133,978 -6% |
| 2008 | $2,272 -31.4% | $142,530 -21.3% |
| 2007 | $3,313 -12.1% | $181,057 -3.7% |
| 2006 | $3,770 +52.3% | $188,012 +48.4% |
| 2005 | $2,475 | $126,666 +3% |
| 2004 | -- | $122,977 +1.9% |
| 2003 | -- | $120,684 +2.4% |
| 2002 | -- | $117,855 +1.6% |
| 2001 | -- | $115,999 +3% |
| 2000 | $2,259 | $112,620 |
Find assessor info on the county website
Neighborhood: 33573
Nearby homes
- $281,6002 bd2 ba1.8k sqft1704 Wolf Laurel Dr, Sun City Center, FL 33573Off Market
- $278,3002 bd2 ba1.6k sqft1708 Wolf Laurel Dr, Sun City Center, FL 33573Off Market
- $399,1003 bd3 ba2.7k sqft1710 Wolf Laurel Dr, Sun City Center, FL 33573Off Market
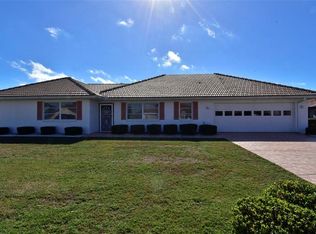
- $336,5003 bd2 ba2.5k sqft1702 Wolf Laurel Dr, Sun City Center, FL 33573Off Market
- $343,1003 bd2 ba2k sqft1705 Wolf Laurel Dr, Sun City Center, FL 33573Off Market
- $294,4003 bd2 ba1.5k sqft1707 Wolf Laurel Dr, Sun City Center, FL 33573Off Market
- $303,9002 bd2 ba1.8k sqft1703 Wolf Laurel Dr, Sun City Center, FL 33573Off Market
- $328,5002 bd2 ba1.8k sqft704 Westmont Way, Sun City Center, FL 33573Off Market
Nearby schools
GreatSchools rating
- 3/10Cypress Creek Elementary SchoolGrades: PK-5Distance: 2.8 mi
- 2/10Shields Middle SchoolGrades: 6-8Distance: 2.8 mi
- NALennard Adult & Community CenterGrades: Distance: 3.5 mi
Get a cash offer in 3 minutes
Find out how much your home could sell for in as little as 3 minutes with a no-obligation cash offer.
Estimated market value
$305,000
Get a cash offer in 3 minutes
Find out how much your home could sell for in as little as 3 minutes with a no-obligation cash offer.
Estimated market value
$305,000
- Florida
- Hillsborough County
- Sun City Center
- 33573
- 1706 WOLF LAUREL DRIVE
Nearby cities
Nearby neighborhoods
Nearby zip codes
Other Sun City Center Topics
