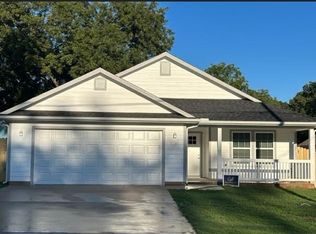
Affordability AND Location! New construction 4 bed, 3 bath, 2 car garage for buyers who do not like to share rooms. Located blocks away from Waterloo Pool, Ballfields, Katy Trail and Waterloo Recreational area. When not taking advantage of the area, your elementary children will be amongst quality peers in Hyde Park School or taking advantage of Scott MS athletic grounds. Great use of space with split bedrooms, custom closets, and open concept. Kitchen includes soft-close cabinets, granite countertops and all appliances. Waterproof luxury vinyl plank throughout. Exterior has great back patio, fully sodded and wood privacy fence. Foundation is engineered with drilled piers for peace of mind. Comes with 3rd party Builder AND Home warranties. NO HOA telling you how to live and NO City IMPACT FEE!
Sold
Price Unknown
1706 Woodlawn Blvd, Denison, TX 75020
4beds
1,726sqft
Single Family Residence
Built in 2025
8,886 Square Feet Lot
$286,000 Zestimate®
$--/sqft
$2,017 Estimated rent
Home value
$286,000
$249,000 - $329,000
$2,017/mo
Zestimate® history
Owner options
List your home for rent
$2,017/mo
Rent Zestimate®
Find your next renter with Zillow Rental Manager. Plus, with online applications, you can quickly screen prospective tenants – for free.
$2,017/mo
Rent Zestimate®
Refinance and save
Refinancing to a lower rate could help reduce your monthly payments and save thousands over the life of the loan.
Explore your selling options
Work with a Zillow partner agent
Leverage their expertise and Zillow's premium Showcase listings to get your home seen by more buyers.
Get startedList with your own agent
Get your home in front of millions of buyers by listing it on Zillow.
Learn how to do itSell it yourself
Take full control of how buyers see your home on Zillow by listing For Sale by Owner (FSBO).
List your homeWhat's special
Wood privacy fenceGreat back patioWaterloo recreational areaGranite countertopsKaty trailSplit bedroomsWaterproof luxury vinyl plank
Zillow last checked:
Listing updated:
Listed by:
Gary Bisha 0508227 713-683-0054,
My Castle Realty 713-683-0054
Bought with:
Cristi Perkins
ERA Steve Cook & Co, REALTORS
Source: NTREIS,MLS#: 21028454
Facts & features
Interior
Bedrooms & bathrooms
- Bedrooms: 4
- Bathrooms: 3
- Full bathrooms: 3
Primary bedroom
- Features: Closet Cabinetry, Dual Sinks, Separate Shower, Walk-In Closet(s)
- Level: First
- Dimensions: 14 x 14
Bedroom
- Level: First
- Dimensions: 12 x 10
Bedroom
- Level: First
- Dimensions: 12 x 10
Bedroom
- Level: First
- Dimensions: 12 x 10
Dining room
- Level: First
- Dimensions: 14 x 10
Kitchen
- Features: Granite Counters, Kitchen Island, Pantry, Walk-In Pantry
- Level: First
- Dimensions: 14 x 10
Living room
- Level: First
- Dimensions: 19 x 14
Heating
- Central, Electric, Heat Pump
Cooling
- Central Air, Ceiling Fan(s), Electric, Heat Pump
Appliances
- Included: Electric Range, Disposal, Ice Maker, Microwave, Refrigerator
- Laundry: Laundry in Utility Room
Features
- Double Vanity, Granite Counters, Kitchen Island, Pantry, Walk-In Closet(s)
- Flooring: Luxury Vinyl Plank
- Windows: Window Coverings
- Has basement: No
- Has fireplace: No
Interior area
- Total interior livable area: 1,726 sqft
Property
Parking
- Total spaces: 2
- Parking features: Garage Faces Front
- Attached garage spaces: 2
Features
- Levels: One
- Stories: 1
- Patio & porch: Rear Porch, Front Porch
- Exterior features: Private Yard, Rain Gutters
- Pool features: None
- Fencing: Fenced,Privacy,Wood
Lot
- Size: 8,886 Square Feet
- Dimensions: 136 x 65
Details
- Parcel number: 441882
Construction
Type & style
- Home type: SingleFamily
- Architectural style: Traditional,Detached
- Property subtype: Single Family Residence
Materials
- Frame, Wood Siding
- Foundation: Combination, Pillar/Post/Pier, Slab
- Roof: Asphalt
Condition
- New construction: Yes
- Year built: 2025
Utilities & green energy
- Sewer: Public Sewer
- Water: Public
- Utilities for property: Cable Available, Sewer Available, Water Available
Community & HOA
Community
- Security: Carbon Monoxide Detector(s), Smoke Detector(s)
- Subdivision: Willie Helwer Ests
HOA
- Has HOA: No
Location
- Region: Denison
Financial & listing details
- Annual tax amount: $617
- Date on market: 8/11/2025
- Cumulative days on market: 39 days
- Listing terms: Cash,Conventional,FHA,VA Loan
Price history
| Date | Event | Price |
|---|---|---|
| 10/24/2025 | Sold | -- |
Source: NTREIS #21028454 Report a problem | ||
| 9/25/2025 | Pending sale | $305,000$177/sqft |
Source: NTREIS #21028454 Report a problem | ||
| 8/11/2025 | Listed for sale | $305,000$177/sqft |
Source: NTREIS #21028454 Report a problem | ||
Public tax history
Tax history is unavailable.
Neighborhood: 75020
Nearby homes
- $--4 bd2 ba1.6k sqft1710 Woodlawn Blvd, Denison, TX 75020Sold
- $34,558-- bd-- ba-- sqft1702 Woodlawn Blvd, Denison, TX 75020Off Market
- $226,3002 bd1 ba1.1k sqft1718 Woodlawn Blvd, Denison, TX 75020Off Market
- $--4 bd2 ba1.6k sqft1220 W Bullock St, Denison, TX 75020Sold

- $--4 bd2 ba1.4k sqft1714 Woodlawn Blvd, Denison, TX 75020Sold
- $180,800-- bd1 ba1.2k sqft1300 W Bullock St, Denison, TX 75020Off Market
- $--4 bd3 ba1.6k sqft1210 W Bullock St, Denison, TX 75020Sold
- $170,700-- bd-- ba240 sqft1711 Woodlawn Blvd, Denison, TX 75020Off Market
Nearby schools
GreatSchools rating
- 5/10Hyde Park Elementary SchoolGrades: PK-4Distance: 1.3 mi
- 5/10Henry Scott MiddleGrades: 7-8Distance: 0.7 mi
- 5/10Denison High SchoolGrades: 9-12Distance: 3.7 mi
Schools provided by the listing agent
- Elementary: Hyde Park
- Middle: Henry Scott
- High: Denison
- District: Denison ISD
Source: NTREIS. This data may not be complete. We recommend contacting the local school district to confirm school assignments for this home.
Get a cash offer in 3 minutes
Find out how much your home could sell for in as little as 3 minutes with a no-obligation cash offer.
Estimated market value
$286,000
Get a cash offer in 3 minutes
Find out how much your home could sell for in as little as 3 minutes with a no-obligation cash offer.
Estimated market value
$286,000
- Texas
- Grayson County
- Denison
- 75020
- 1706 Woodlawn Blvd
Nearby cities
Nearby zip codes
Other Denison Topics
