Brand-new modern industrial farmhouse ranch home by NT Construction offering beautiful detail throughout. LVT flooring throughout, welcoming foyer w/industrial-style black metal-frame frosted glass sliding barn door closet, great rm with electric FP and shiplap accents open to spacious eat-in fully equipped kitchen featuring quartz countertops, large island, soft-close drawers, shiplap range hood, coffee bar, and dining/breakfast area, plus walk-in pantry. Primary BR suite includes deluxe bath w/double-sink vanity, large walk-in tiled shower w/pebble stone flooring, walk-in closet w/modern urban closet rods & private walk-out to rear covered porch overlooking the backyard. 2 additional BRs, full BA, laundry rm, mudroom w/built-in boot bench showcasing repurposed knotty-hole wood, two-car att'd gar. front porch. As an added bonus, a five-year tax abatement will be included at closing, offering significant savings.
Sold for $370,000
$370,000
1706 Woodside Dr, Wilmington, OH 45177
3beds
--sqft
Single Family Residence
Built in 2025
0.31 Acres Lot
$380,000 Zestimate®
$--/sqft
$2,212 Estimated rent
Home value
$380,000
Estimated sales range
Not available
$2,212/mo
Zestimate® history
Owner options
List your home for rent
$2,212/mo
Rent Zestimate®
Find your next renter with Zillow Rental Manager. Plus, with online applications, you can quickly screen prospective tenants – for free.
$2,212/mo
Rent Zestimate®
Refinance and save
$2,309/mo
Est. payment
Refinancing to a lower rate could help reduce your monthly payments and save thousands over the life of the loan.
$2,309/mo
Est. payment
Explore your selling options
Work with a Zillow partner agent
Leverage their expertise and Zillow's premium Showcase listings to get your home seen by more buyers.
Get startedList with your own agent
Get your home in front of millions of buyers by listing it on Zillow.
Learn how to do itSell it yourself
Take full control of how buyers see your home on Zillow by listing For Sale by Owner (FSBO).
List your homeWhat's special
Large islandShiplap accentsWelcoming foyerFront porchSoft-close drawersCoffee barShiplap range hood
Zillow last checked:
Listing updated:
Listed by:
Marsha L Bennett (937)382-4427,
Coldwell Banker Heritage
Bought with:
Sheri McIntosh, 2022003153
McIntosh Real Estate Services
Source: DABR MLS,MLS#: 949352 Originating MLS: Dayton Area Board of REALTORS
Originating MLS: Dayton Area Board of REALTORSFacts & features
Interior
Bedrooms & bathrooms
- Bedrooms: 3
- Bathrooms: 2
- Full bathrooms: 2
- Main level bathrooms: 2
Primary bedroom
- Level: Main
- Dimensions: 16 x 13
Bedroom
- Level: Main
- Dimensions: 13 x 11
Bedroom
- Level: Main
- Dimensions: 13 x 10
Dining room
- Level: Main
- Dimensions: 15 x 11
Entry foyer
- Level: Main
- Dimensions: 11 x 5
Kitchen
- Level: Main
- Dimensions: 16 x 11
Laundry
- Level: Main
- Dimensions: 7 x 7
Heating
- Forced Air, Natural Gas
Cooling
- Central Air
Appliances
- Included: Cooktop, Dishwasher, Disposal, Microwave, Range, Refrigerator, Gas Water Heater
Features
- Ceiling Fan(s), Kitchen Island, Pantry, Quartz Counters, Solid Surface Counters, Vaulted Ceiling(s), Walk-In Closet(s)
- Windows: Double Pane Windows, Insulated Windows, Vinyl
- Basement: Crawl Space
- Has fireplace: Yes
- Fireplace features: Electric
Property
Parking
- Parking features: Attached, Garage, Garage Door Opener
- Has attached garage: Yes
Features
- Levels: One
- Stories: 1
- Patio & porch: Porch
- Exterior features: Fence, Porch
- Fencing: Partial
Lot
- Size: 0.31 Acres
- Dimensions: 0.3120
Details
- Parcel number: 290151204003100
- Zoning: Residential
- Zoning description: Residential
Construction
Type & style
- Home type: SingleFamily
- Property subtype: Single Family Residence
Materials
- Vinyl Siding
Condition
- Year built: 2025
Utilities & green energy
- Water: Public
- Utilities for property: Sewer Available, Water Available, Cable Available
Community & HOA
Community
- Security: Smoke Detector(s)
HOA
- Has HOA: No
Location
- Region: Wilmington
Financial & listing details
- Tax assessed value: $23,800
- Annual tax amount: $277
- Date on market: 12/15/2025
Price history
| Date | Event | Price |
|---|---|---|
| 3/9/2026 | Sold | $370,000-1.8% |
Source:  DABR MLS #949352 Report a problem DABR MLS #949352 Report a problem | ||
| 2/8/2026 | Pending sale | $376,900 |
Source:  Columbus and Central Ohio Regional MLS #225045631 Report a problem Columbus and Central Ohio Regional MLS #225045631 Report a problem | ||
| 12/15/2025 | Listed for sale | $376,900+1042.1% |
Source:  Cincy MLS #1864118 Report a problem Cincy MLS #1864118 Report a problem | ||
| 2/10/2022 | Sold | $33,000 |
Source: Public Record Report a problem | ||
Public tax history
| Year | Property taxes | Tax assessment |
|---|---|---|
| 2025 | $277 -3.3% | $8,330 |
| 2024 | $287 +6% | $8,330 |
| 2023 | $271 +5.2% | $8,330 +16% |
| 2022 | $257 -1.2% | $7,180 |
| 2021 | $260 +6.4% | $7,180 |
| 2020 | $245 -11.5% | $7,180 |
| 2019 | $277 +105.6% | $7,180 |
| 2018 | $135 | $7,180 |
| 2017 | $135 -49.8% | $7,180 |
| 2016 | $268 | $7,180 |
| 2015 | $268 -1.2% | $7,180 |
| 2013 | $271 -4.4% | $7,180 |
| 2012 | $284 | $7,180 |
Find assessor info on the county website
Neighborhood: 45177
Nearby homes
- $406,2003 bd2 ba2.2k sqft1724 Woodside Dr, Wilmington, OH 45177Off Market
- $--0.399 Acres0 N Nelson Ave, Wilmington, OH 45177Off Market
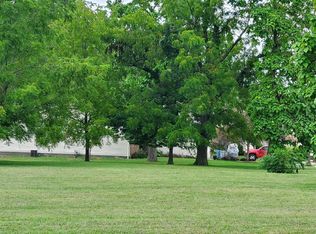
- $276,4003 bd2 ba1.4k sqft1694 Woodside Dr, Wilmington, OH 45177Off Market
- $269,9003 bd2 ba1.4k sqft1697 Woodside Dr, Wilmington, OH 45177Off Market
- $382,4004 bd2 ba2.1k sqft1707 Woodside Dr, Wilmington, OH 45177Off Market
- $278,1003 bd2 ba1.4k sqft1686 Woodside Dr, Wilmington, OH 45177Off Market
- $272,6003 bd2 ba1.4k sqft424 N Nelson Ave, Wilmington, OH 45177Off Market
- $330,9003 bd2 ba2.1k sqft1677 Woodside Dr, Wilmington, OH 45177Off Market
Nearby schools
GreatSchools rating
- 5/10Denver Place Elementary SchoolGrades: 1-5Distance: 1.6 mi
- 5/10Rodger O. Borror Middle SchoolGrades: 6-8Distance: 0.7 mi
- 4/10Wilmington High SchoolGrades: 6-7,9-12Distance: 0.7 mi
Schools provided by the listing agent
- District: Wilmington
Source: DABR MLS. This data may not be complete. We recommend contacting the local school district to confirm school assignments for this home.


Get pre-qualified for a loan
At Zillow Home Loans, we can pre-qualify you in as little as 5 minutes with no impact to your credit score.An equal housing lender. NMLS #10287.
- Ohio
- Clinton County
- Wilmington
- 45177
- 1706 Woodside Dr
Nearby cities
Nearby zip codes
Other Wilmington Topics
