UPDATED PICTURES! Lights are up but power was not on, so please excuse the lighting in some of the photos. So, so cute. Enter through the double front doors into an open space of Dining, Living & Kitchen. The living offers some built-ins on either side of the gas fireplace. a wall of windows looking out to the large covered patio & back yard. This kitchen will be gorgeous featuring a gas stove, built-in microwave, walk-in pantry, dishwasher (all stainless steel),granite counter tops, an undermount sink with a view (of patio & yard) plus an island giving you lots of work space, serving space or eating space. This is a great 4 Bedroom split plan. 3 bedrooms on one side for kids, guest, extra bedrooms or office space with a guest bath. Spacious guest bath has double sinks, plenty of linen, make-up, toiletry storage. On the opposite side, there is a mud area just off of the garage with hooks for coats, back packs, boot/shoe storage & a seat for taking them off & on. Inside the laundry there is a hanging bar over cabinets w/ folding table, plenty of storage for all you laundry & cleaning supplies. The master has a vaulted ceiling, barn door leading into the wonderful master bath. The bath features separate vanity areas, built-in linen cabinet, soaking tub plus a walk-in shower. and a large walk-in closet with shelving & peg board for storage. The covered patio is approx. 12 x 30! It will be a great outdoor entertaining area.
Sold
Price Unknown
1706 Woodway Dr, Texarkana, AR 71854
4beds
1,986sqft
Single Family Residence
Built in 2023
0.29 Acres Lot
$380,800 Zestimate®
$--/sqft
$2,321 Estimated rent
Home value
$380,800
$362,000 - $400,000
$2,321/mo
Zestimate® history
Owner options
List your home for rent
$2,321/mo
Rent Zestimate®
Find your next renter with Zillow Rental Manager. Plus, with online applications, you can quickly screen prospective tenants – for free.
$2,321/mo
Rent Zestimate®
Refinance and save
Refinancing to a lower rate could help reduce your monthly payments and save thousands over the life of the loan.
Explore your selling options
Work with a Zillow partner agent
Leverage their expertise and Zillow's premium Showcase listings to get your home seen by more buyers.
Get startedList with your own agent
Get your home in front of millions of buyers by listing it on Zillow.
Learn how to do itSell it yourself
Take full control of how buyers see your home on Zillow by listing For Sale by Owner (FSBO).
List your homeWhat's special
Gas fireplaceSpacious guest bathSoaking tubDouble sinksSeparate vanity areasPeg boardLarge covered patio
Zillow last checked:
Listing updated:
Listed by:
Sarah Sealy 903-277-6101,
Griffin Realtors
Bought with:
David Lee Jenkins, SA00075472
Griffin Realtors
Source: TMLS,MLS#: 111837
Facts & features
Interior
Bedrooms & bathrooms
- Bedrooms: 4
- Bathrooms: 2
- Full bathrooms: 2
Rooms
- Room types: Family Room, Separate Formal Dining Room, Utility Room
Bedroom
- Description: Split Primary Bedroom
Bathroom
- Description: Separate Lavatories,Shower & Tub,Shower & Tub Combo,Walk-in Closet(s)
Dining room
- Description: Breakfst & Break/Bar
Kitchen
- Description: Kitchen Island,Pantry,Granite Counters,L-Shaped
Living room
- Description: Single
Heating
- Central, Natural Gas
Cooling
- Central Air, Electric
Appliances
- Included: Dishwasher, Disposal, Free-Standing Range, Gas Range, Other, Microwave, Gas Water Heater
- Laundry: Electric Dryer Hookup, Inside, Washer Hookup
Features
- Attic Stairs, Bookcases, H/S Detector, High Ceilings, Other, Sheet Rock Walls, Ceiling Fan(s)
- Flooring: Luxury Vinyl, Plank
- Windows: Thermopane Windows, Double Pane Windows
- Has basement: No
- Number of fireplaces: 1
- Fireplace features: Gas Log, Ventless
Interior area
- Total structure area: 1,986
- Total interior livable area: 1,986 sqft
Property
Parking
- Total spaces: 2
- Parking features: Attached, Garage Door Opener, Garage Faces Front
- Attached garage spaces: 2
Features
- Levels: One
- Stories: 1
- Patio & porch: Covered, Patio, Porch
- Exterior features: Rain Gutters, Lighting
- Pool features: None
- Fencing: Partial,Privacy,Wood
Lot
- Size: 0.29 Acres
- Dimensions: 0.1-0.49
- Features: None
Details
- Parcel number: 5870030
Construction
Type & style
- Home type: SingleFamily
- Architectural style: Farm House
- Property subtype: Single Family Residence
Materials
- Brick, Other
- Foundation: Slab
- Roof: Architectural Shingles
Condition
- New construction: No
- Year built: 2023
Utilities & green energy
- Electric: Electric - AEP Swepco
- Sewer: Public Sewer
- Water: Public
- Utilities for property: Cable Available, Gas - Summit Utilities, Internet Available
Green energy
- Energy efficient items: Ridge Vent
Community & HOA
HOA
- Has HOA: No
Location
- Region: Texarkana
Financial & listing details
- Tax assessed value: $306,750
- Date on market: 3/4/2024
- Road surface type: Paved, Concrete
Price history
| Date | Event | Price |
|---|---|---|
| 9/8/2023 | Sold | --0 |
Source: TMLS #111837 Report a problem | ||
| 8/10/2023 | Contingent | $399,000$201/sqft |
Source: TMLS #111837 Report a problem | ||
| 4/25/2023 | Listed for sale | $399,000$201/sqft |
Source: TMLS #111837 Report a problem | ||
Public tax history
| Year | Property taxes | Tax assessment |
|---|---|---|
| 2025 | -- | $48,840 +10% |
| 2024 | $2,549 +635.1% | $44,400 +635.1% |
| 2023 | $347 +4.6% | $6,040 |
| 2022 | $332 | $6,040 |
| 2021 | $332 -74.5% | $6,040 -81.4% |
| 2020 | $1,299 +4.4% | $32,510 +11.9% |
| 2019 | $1,244 | $29,040 |
| 2018 | $1,244 | $29,040 |
| 2017 | $1,244 | $29,040 |
| 2016 | $1,244 | $29,040 |
| 2015 | $1,244 +2.2% | $29,040 +1.7% |
| 2014 | $1,218 +2.4% | $28,560 +1.9% |
| 2013 | $1,189 +5.7% | $28,030 +4.3% |
| 2012 | $1,125 | $26,862 |
| 2011 | $1,125 +6% | $26,862 +4.5% |
| 2010 | $1,061 +13.8% | $25,694 +10% |
| 2009 | $932 +13.6% | $23,358 +9.5% |
| 2008 | $821 | $21,326 |
Find assessor info on the county website
Neighborhood: 71854
Nearby homes
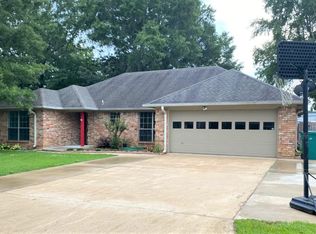
- $261,0003 bd2 ba1.7k sqft1802 Woodway Dr, Texarkana, AR 71854Off Market
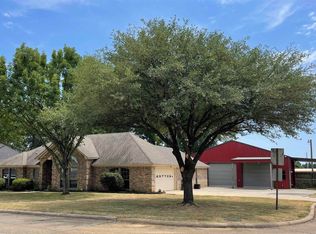
- $301,6003 bd2 ba1.8k sqft1702 Woodway Dr, Texarkana, AR 71854Off Market
- $264,900-- bd2 ba1.7k sqft5407 Shadowood Dr, Texarkana, AR 71854Off Market
- $282,100-- bd2 ba1.7k sqft5406 Woodline Dr, Texarkana, AR 71854Off Market
- $252,9003 bd2 ba1.8k sqft1806 Woodway Dr, Texarkana, AR 71854Off Market
- $181,700-- bd-- ba312 sqft2001 Trinity Blvd, Texarkana, AR 71854Off Market
- $257,3003 bd2 ba1.5k sqft5411 Shadowood Dr, Texarkana, AR 71854Off Market
- $280,3003 bd2 ba1.8k sqft5410 Woodline Dr, Texarkana, AR 71854Off Market
Nearby schools
GreatSchools rating
- 5/10Edward D. Trice Elementary SchoolGrades: K-5Distance: 0.6 mi
- 5/10Arkansas Middle SchoolGrades: 6-8Distance: 0.4 mi
- 4/10Arkansas High SchoolGrades: 9-12Distance: 2.6 mi
- Arkansas
- Miller County
- Texarkana
- 71854
- 1706 Woodway Dr
Nearby cities
Nearby neighborhoods
Nearby zip codes
Other Texarkana Topics
