Discover Modern Comfort in this pristine and perfectly move-in ready home in Fast-Growing Greenville! Nestled on a spacious lot, this home blends contemporary design with everyday practicality—ideal for first-time buyers, growing families, or anyone seeking low-maintenance luxury just minutes from Greenville's amenities, schools, and booming job opportunities. The open-concept layout greets you with soaring ceilings and abundant natural light, creating a bright, airy flow from the moment you walk in. The heart of the home shines with a stunning kitchen featuring sleek granite countertops, stainless steel appliances and plenty of cabinet space—perfect for casual weeknight dinners or weekend entertaining. You’ll fall in love this split-bedroom floor plan: the luxurious primary suite sits tucked away on one side, complete with a double vanity, a separate shower and tub combo, and generous closet space. Two additional bedrooms on the opposite side provide ideal separation for kids, guests, or a home office. Additional highlights you'll love: Recently installed security screens on front and back doors (by Security Screen Masters) - 2 car garage with automatic opener for easy arrivals - Dedicated laundry room to keep chores seamless - High ceilings - Energy-efficient modern construction for lower bills and peace of mind - and to top it off a spacious backyard, covered patio and lounge area to enjoy the beautiful fall evenings in Texas. With Greenville's growth exploding—new shopping, dining, and highways are nearby….this is more than a house; it's your smart investment in Texas living. Don't wait—this beauty won't last long!
Sold
Price Unknown
1706 Wright St, Greenville, TX 75401
3beds
1,478sqft
Single Family Residence
Built in 2020
8,407 Square Feet Lot
$221,900 Zestimate®
$--/sqft
$1,760 Estimated rent
Home value
$221,900
$195,000 - $253,000
$1,760/mo
Zestimate® history
Owner options
List your home for rent
$1,760/mo
Rent Zestimate®
Find your next renter with Zillow Rental Manager. Plus, with online applications, you can quickly screen prospective tenants – for free.
$1,760/mo
Rent Zestimate®
Refinance and save
Refinancing to a lower rate could help reduce your monthly payments and save thousands over the life of the loan.
Explore your selling options
Work with a Zillow partner agent
Leverage their expertise and Zillow's premium Showcase listings to get your home seen by more buyers.
Get startedList with your own agent
Get your home in front of millions of buyers by listing it on Zillow.
Learn how to do itSell it yourself
Take full control of how buyers see your home on Zillow by listing For Sale by Owner (FSBO).
List your homeWhat's special
Spacious backyardSpacious lotHigh ceilingsAbundant natural lightStainless steel appliancesSplit-bedroom floor planSleek granite countertops
Zillow last checked:
Listing updated:
Listed by:
Robert Muzyka 0660250 972-503-6441,
E 5 Realty 972-503-6441,
James Apt 0760576 214-417-8385,
E 5 Realty
Bought with:
Ana Cancino
Texas Signature Realty
Source: NTREIS,MLS#: 21211885
Facts & features
Interior
Bedrooms & bathrooms
- Bedrooms: 3
- Bathrooms: 2
- Full bathrooms: 2
Primary bedroom
- Features: Ceiling Fan(s)
- Level: First
- Dimensions: 19 x 13
Bedroom
- Features: Ceiling Fan(s)
- Level: First
- Dimensions: 11 x 11
Bedroom
- Features: Ceiling Fan(s)
- Level: First
- Dimensions: 11 x 11
Primary bathroom
- Features: Dual Sinks, Separate Shower
- Level: First
- Dimensions: 9 x 8
Dining room
- Level: First
- Dimensions: 10 x 13
Other
- Features: Dual Sinks, Granite Counters
- Level: First
- Dimensions: 12 x 5
Kitchen
- Features: Breakfast Bar, Granite Counters, Pantry
- Level: First
- Dimensions: 14 x 12
Laundry
- Level: First
- Dimensions: 10 x 6
Living room
- Features: Ceiling Fan(s)
- Level: First
- Dimensions: 17 x 19
Heating
- Central, Electric
Cooling
- Central Air, Electric
Appliances
- Included: Double Oven, Electric Oven, Disposal, Microwave
- Laundry: Washer Hookup, Dryer Hookup, Laundry in Utility Room
Features
- Granite Counters, High Speed Internet, Open Floorplan
- Flooring: Luxury Vinyl Plank
- Windows: Window Coverings
- Has basement: No
- Has fireplace: No
Interior area
- Total interior livable area: 1,478 sqft
Property
Parking
- Total spaces: 2
- Parking features: Driveway, Garage Faces Front, Garage
- Attached garage spaces: 2
- Has uncovered spaces: Yes
Features
- Levels: One
- Stories: 1
- Patio & porch: Rear Porch, Covered
- Exterior features: Awning(s), Rain Gutters
- Pool features: None
- Fencing: Wood
Lot
- Size: 8,407 Square Feet
- Features: Back Yard, Interior Lot, Lawn, Landscaped, Sprinkler System, Few Trees
- Residential vegetation: Grassed, Partially Wooded
Details
- Parcel number: 77727
Construction
Type & style
- Home type: SingleFamily
- Architectural style: Traditional,Detached
- Property subtype: Single Family Residence
Materials
- Brick
- Foundation: Slab
- Roof: Composition
Condition
- Year built: 2020
Utilities & green energy
- Sewer: Public Sewer
- Water: Public
- Utilities for property: Sewer Available, Water Available
Community & HOA
Community
- Features: Curbs, Sidewalks
- Security: Smoke Detector(s)
- Subdivision: Royce Mack Sub
HOA
- Has HOA: No
Location
- Region: Greenville
Financial & listing details
- Tax assessed value: $254,000
- Annual tax amount: $5,271
- Date on market: 3/25/2026
- Cumulative days on market: 6 days
- Listing terms: Cash,Conventional,FHA,VA Loan
- Exclusions: Washer, Dryer, Fridge, Outdoor equipment and Grills, Safe in the Garage, Work Bench Vice.
Price history
| Date | Event | Price |
|---|---|---|
| 5/1/2026 | Sold | -- |
Source: NTREIS #21211885 Report a problem | ||
| 4/6/2026 | Pending sale | $232,500$157/sqft |
Source: NTREIS #21211885 Report a problem | ||
| 3/31/2026 | Contingent | $232,500$157/sqft |
Source: NTREIS #21211885 Report a problem | ||
| 3/25/2026 | Listed for sale | $232,500$157/sqft |
Source: NTREIS #21211885 Report a problem | ||
Public tax history
| Year | Property taxes | Tax assessment |
|---|---|---|
| 2025 | $2,426 -26.3% | $254,000 -2% |
| 2024 | $3,291 +0.8% | $259,070 +4.9% |
| 2023 | $3,264 -24.4% | $247,000 +5.4% |
| 2022 | $4,320 +13.8% | $234,310 +33.8% |
| 2021 | $3,795 | $175,150 |
Find assessor info on the county website
Neighborhood: 75401
Nearby homes
- $193,9003 bd2 ba1.2k sqft1707 Clark St, Greenville, TX 75401Off Market

- $--3 bd2 ba1.6k sqft1708 Wright St, Greenville, TX 75401Sold
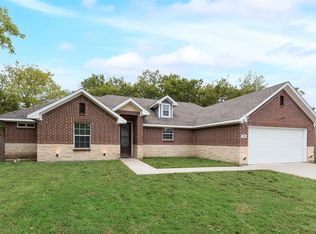
- $43,290-- bd-- ba-- sqft1614 Wright St, Greenville, TX 75401Off Market
- $47,810-- bd-- ba-- sqft1709 Clark St, Greenville, TX 75401Off Market
- $21,610-- bd-- ba-- sqft1619 Clark St, Greenville, TX 75401Off Market
- $219,2003 bd2 ba1.4k sqft1707 Wright St, Greenville, TX 75401Off Market
- $16,810-- bd-- ba-- sqft1617 Clark St, Greenville, TX 75401Off Market
- $220,0003 bd2 ba1.4k sqft1709 Wright St, Greenville, TX 75401Off Market
Nearby schools
GreatSchools rating
- 2/10Travis Elementary SchoolGrades: 5-6Distance: 1.4 mi
- 2/10Greenville Middle SchoolGrades: 7-8Distance: 1.1 mi
- 3/10Greenville High SchoolGrades: 9-12Distance: 2.9 mi
Schools provided by the listing agent
- Elementary: Crockett
- Middle: Greenville
- High: Greenville
- District: Greenville ISD
Source: NTREIS. This data may not be complete. We recommend contacting the local school district to confirm school assignments for this home.
Get a cash offer in 3 minutes
Find out how much your home could sell for in as little as 3 minutes with a no-obligation cash offer.
Estimated market value
$221,900
Get a cash offer in 3 minutes
Find out how much your home could sell for in as little as 3 minutes with a no-obligation cash offer.
Estimated market value
$221,900
- Texas
- Hunt County
- Greenville
- 75401
- 1706 Wright St
