Skip main navigation
Closed
  • $562,000

    1706 Yarborough Dr, Peachtree City, GA 30269

    4beds
    2,509sqft
    Single Family Residence
    Built in 1990
    0.57 Acres Lot
    $575,500 Zestimate®
    $224/sqft
    $3,135 Estimated rent

    Home value

    $575,500

    $547,000 - $604,000

    $3,135/mo

    Zestimate® history
    Loading
    Loading...

    Owner options

    List your home for rent

    $3,135/mo

    Rent Zestimate®

    Find your next renter with Zillow Rental Manager. Plus, with online applications, you can quickly screen prospective tenants – for free.

    Learn more

    $3,135/mo

    Rent Zestimate®

    Refinance and save

    $3,459/mo

    Est. payment

    Refinancing to a lower rate could help reduce your monthly payments and save thousands over the life of the loan.

    See today's rates

    $3,459/mo

    Est. payment

    Explore your selling options

    Work with a Zillow partner agent

    Leverage their expertise and Zillow's premium Showcase listings to get your home seen by more buyers.

    Get started

    List with your own agent

    Get your home in front of millions of buyers by listing it on Zillow.

    Learn how to do it

    Sell it yourself

    Take full control of how buyers see your home on Zillow by listing For Sale by Owner (FSBO).

    List your home

    What's special

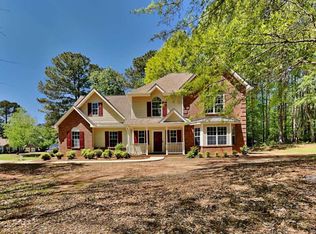
    Beautiful home in sought-after Peachtree City. Look no further this home is in the coveted Starrs Mill School district! Come and relax on the wonderful Rocking Chair Front Porch or check out the rear yard an entertainers dream with a large rear deck and amazing Outdoor Fireplace with a custom semicircular stone wall! Once inside you will love the spacious formal Dining Room, Great Room with Fireplace and a Sun-Filled Sunroom that overlooking the rear yard. The Kitchen has granite countertops, stainless steel appliances and an island for additional sitting or serving, opens directly to the Breakfast Room with easy access to the rear yard. The main level also features a Half Bath with Heated Floors and Laundry Room. The upstairs features a very spacious Owners Bedroom vaulted ceiling and large closet. But wait until you see the spa like Owners Bath featuring Custom Tile Work, Heated Floors, Soaking Tub to relax after a long day, Double Vanity, and oversized custom shower. In addition the upstairs has 3 additional Bedrooms one is very large, a small office area and an updated hall bathroom with granite countertops. Nice sized 2 car garage. Premier location near schools, shopping and the 100+ miles of cart paths. Once you visit you will be ready to call this Home!

    Zillow last checked:

    Listing updated:

    Listed by:

    Keith Taylor 770-616-1649,

    MetroMax Properties, Inc.

    Bought with:

    Leslie McClelland, 339773

    Coldwell Banker Bullard Realty

    Source: GAMLS,MLS#: 10328353MLS Logo

    Facts & features

    Interior

    Bedrooms & bathrooms
    • Bedrooms: 4
    • Bathrooms: 3
    • Full bathrooms: 2
    • 1/2 bathrooms: 1
    Rooms
    • Room types: Foyer, Laundry, Great Room, Sun Room
    Dining room
    • Features: Separate Room
    Kitchen
    • Features: Breakfast Area, Breakfast Bar, Solid Surface Counters
    Heating
    • Natural Gas, Central, Zoned, Dual
    Cooling
    • Electric, Ceiling Fan(s), Central Air, Zoned, Dual, Attic Fan
    Appliances
    • Included: Gas Water Heater, Dishwasher, Ice Maker, Microwave, Oven/Range (Combo), Stainless Steel Appliance(s)
    • Laundry: Other
    Features
    • Double Vanity, Soaking Tub, Tile Bath, Walk-In Closet(s)
    • Flooring: Carpet, Tile
    • Windows: Double Pane Windows
    • Basement: None
    • Number of fireplaces: 2
    • Fireplace features: Family Room, Factory Built
    Interior area
    • Total structure area: 2,509
    • Total interior livable area: 2,509 sqft
    • Finished area above ground: 2,509
    • Finished area below ground: 0

    Property

    Parking
    • Total spaces: 2
    • Parking features: Attached, Garage Door Opener
    • Has attached garage: Yes
    Features
    • Levels: Two
    • Stories: 2
    • Patio & porch: Deck, Patio
    • Exterior features: Garden
    Lot
    • Size: 0.57 Acres
    • Features: Level
    • Residential vegetation: Wooded
    Details
    • Additional structures: Outbuilding
    • Parcel number: 060816030

    Construction

    Type & style
    • Home type: SingleFamily
    • Architectural style: Brick Front,Traditional
    • Property subtype: Single Family Residence
    Materials
    • Aluminum Siding, Vinyl Siding
    • Foundation: Slab
    • Roof: Composition
    Condition
    • Resale
    • New construction: No
    • Year built: 1990

    Utilities & green energy

    • Electric: 220 Volts
    • Sewer: Public Sewer
    • Water: Public
    • Utilities for property: Sewer Connected
    Green energy
    • Energy efficient items: Thermostat, Doors

    Community & HOA

    Community
    • Features: None
    • Subdivision: Huntington Place
    HOA
    • Has HOA: No
    • Services included: None
    Location
    • Region: Peachtree City

    Financial & listing details

    • Price per square foot: $224/sqft
    • Tax assessed value: $538,809
    • Annual tax amount: $5,696
    • Date on market: 6/29/2024
    • Cumulative days on market: 7 days
    • Listing agreement: Exclusive Right To Sell
    • Listing terms: Cash,Conventional,FHA,VA Loan

    Price history

    DateEventPrice
    7/29/2024Sold$562,000-3.9%$224/sqft
    Source: GAMLS #10328353 Report a problem
    7/13/2024Pending sale$585,000$233/sqft
    Source: GAMLS #10328353 Report a problem
    7/9/2024Contingent$585,000$233/sqft
    Source: GAMLS #10328353 Report a problem
    6/29/2024Listed for sale$585,000+64.3%$233/sqft
    Source: GAMLS #10328353 Report a problem
    6/8/2020Sold$356,000+1.7%$142/sqft
    Source: GAMLS #8775860 Report a problem
    5/8/2020Pending sale$350,000$139/sqft
    Source: Keller Williams Rlty Atl. Part #8775860 Report a problem
    5/6/2020Listed for sale$350,000$139/sqft
    Source: Keller Williams Rlty Atl. Part #8775860 Report a problem
    4/29/2020Pending sale$350,000$139/sqft
    Source: Keller Williams Rlty Atl. Part #8775860 Report a problem
    4/25/2020Listed for sale$350,000+54.9%$139/sqft
    Source: Keller Williams Rlty Atl. Part #8775860 Report a problem
    8/29/2003Sold$226,000+21.6%$90/sqft
    Source: Public Record Report a problem
    10/8/1999Sold$185,900$74/sqft
    Source: Public Record Report a problem

    Public tax history

    YearProperty taxesTax assessment
    2025$6,339 +6.5%$215,524 +7%
    2024$5,953 +4.5%$201,424 +7.3%
    2023$5,696 +24.5%$187,760 +24.3%
    2022$4,573 +14.1%$151,000 +15.7%
    2021$4,010 +1.4%$130,520 +0.9%
    2020$3,955 +3.9%$129,320 +4.8%
    2019$3,806 +13.1%$123,360 +14.7%
    2018$3,365 $107,580 +5.6%
    2017$3,365 +12.4%$101,860 +10.8%
    2016$2,994 $91,900 +7.2%
    2015$2,994 +11.9%$85,700 +7.6%
    2014$2,675 $79,660 +4.2%
    2013$2,675 +2.9%$76,420 -0.7%
    2012$2,600 -8.9%$76,980 -9.1%
    2011$2,853 +1.3%$84,640
    2010$2,817 -9.5%$84,640 -7.9%
    2009$3,112 +6.8%$91,896
    2008$2,915 +5.3%$91,896
    2007$2,767 $91,896 +1.7%
    2006-- $90,396 +2.8%
    2005-- $87,976 +1.5%
    2004$2,679 $86,644 +4.9%
    2003-- $82,592 +4.8%
    2002$2,353 +3.8%$78,840 +7.1%
    2001$2,268 -3.4%$73,584 +3.3%
    2000$2,348 $71,236
    Find assessor info on the county website

    Neighborhood: 30269

    Nearby schools

    GreatSchools rating
    Schools provided by the listing agent
    • Elementary: Braelinn
    • Middle: Rising Starr
    • High: Starrs Mill

    Source: GAMLS. This data may not be complete. We recommend contacting the local school district to confirm school assignments for this home.

    Get a cash offer in 3 minutes
    Find out how much your home could sell for in as little as 3 minutes with a no-obligation cash offer.
    Estimated market value
    $575,500
    Get a cash offer in 3 minutes
    Find out how much your home could sell for in as little as 3 minutes with a no-obligation cash offer.
    Estimated market value
    $575,500