Skip main navigation
Sold for $365,000
  • $365,000

    17060 Clydesdale Rd, Amelia Court House, VA 23002

    3beds
    1,740sqft
    Single Family Residence
    Built in 2002
    1.91 Acres Lot
    $404,300 Zestimate®
    $210/sqft
    $2,066 Estimated rent

    Home value

    $404,300

    $384,000 - $425,000

    $2,066/mo

    Zestimate® history
    Loading
    Loading...

    Owner options

    List your home for rent

    $2,066/mo

    Rent Zestimate®

    Find your next renter with Zillow Rental Manager. Plus, with online applications, you can quickly screen prospective tenants – for free.

    Learn more

    $2,066/mo

    Rent Zestimate®

    Refinance and save

    $2,093/mo

    Est. payment

    Refinancing to a lower rate could help reduce your monthly payments and save thousands over the life of the loan.

    See today's rates

    $2,093/mo

    Est. payment

    Explore your selling options

    Work with a Zillow partner agent

    Leverage their expertise and Zillow's premium Showcase listings to get your home seen by more buyers.

    Get started

    List with your own agent

    Get your home in front of millions of buyers by listing it on Zillow.

    Learn how to do it

    Sell it yourself

    Take full control of how buyers see your home on Zillow by listing For Sale by Owner (FSBO).

    List your home

    What's special

    Cozy gas fireplaceDetached garageNice reading areaGreat roomCustom trimCenter islandStorage space
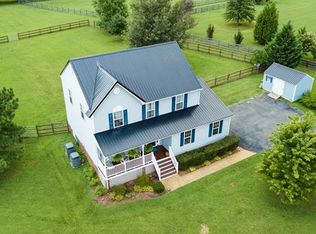
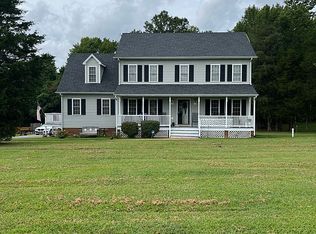
    NOW is the time to come and get this really nice custom BRICK/VINYL RANCH home set on a landscaped 1.90 Acres in the lovely well established Amelia Estates neighborhood. The1760 sq.ft. floor plan is spacious and appointed with nice finishes and upgrades. The current owners have made some wonderful improvements that only enhances the homes beauty. The GREAT ROOM has custom BUILT-IN shelving , a cozy gas fireplace, rich hardwood flooring and a cathedral ceiling. Easy entertainment is possible in the Dining Room with hardwood flooring, custom trim and the EAT-IN Kitchen with loads of wood cabinetry, lots of GRANITE counter space, center island, custom light and bright window and all appliances conveying. The PRIMARY SUITE is large and doesn't disappoint with it's 2 closets, custom bay window, perfect for a nice reading area, a custom full bathroom with a large vanity, soaking tub, and a linen closet. Completing the floor plan is two additional bedrooms and a utility room with shelving. The detached GARAGE is sure to please! It has work space, attic and storage space. The back deck and the front covered country porch are added features! This well maintained home is READY to welcome its next owner!

    Zillow last checked:

    Listing updated:

    Listed by:

    Diana Morris 804-814-7534,

    Commonwealth Real Estate Co,

    Georgia Holman 434-547-8737,

    Commonwealth Real Estate Co

    Bought with:

    Krystal Evans, 0225216468

    RE/MAX Commonwealth

    Source: CVRMLS,MLS#: 2406760MLS LogoOriginating MLS: Central Virginia Regional MLS

    Facts & features

    Interior

    Bedrooms & bathrooms
    • Bedrooms: 3
    • Bathrooms: 2
    • Full bathrooms: 2
    Primary bedroom
    • Description: Bay Window; Custom Bath
    • Level: First
    • Dimensions: 16.0 x 14.0
    Bedroom 2
    • Description: Carpet; closet
    • Level: First
    • Dimensions: 11.0 x 12.0
    Bedroom 3
    • Description: Carpet; closet
    • Level: First
    • Dimensions: 12.0 x 13.0
    Dining room
    • Description: Hdwd floors;
    • Level: First
    • Dimensions: 13.0 x 11.0
    Other
    • Description: Tub & Shower
    • Level: First
    Great room
    • Description: Hdwd floors; Built-ins; FP; Cathedral ceilings
    • Level: First
    • Dimensions: 24.0 x 13.0
    Kitchen
    • Description: Island; Granite; Appliances
    • Level: First
    • Dimensions: 15.0 x 13.0
    Laundry
    • Level: First
    • Dimensions: 0 x 0
    Heating
    • Electric, Heat Pump
    Cooling
    • Central Air
    Appliances
    • Included: Dishwasher, Electric Water Heater, Refrigerator, Stove
    Features
    • Flooring: Partially Carpeted, Wood
    • Basement: Crawl Space
    • Attic: Access Only
    • Number of fireplaces: 1
    • Fireplace features: Gas
    Interior area
    • Total interior livable area: 1,740 sqft
    • Finished area above ground: 1,740

    Property

    Parking
    • Total spaces: 2
    • Parking features: Attached, Direct Access, Detached, Garage
    • Attached garage spaces: 2
    Features
    • Levels: One
    • Stories: 1
    • Patio & porch: Deck, Front Porch
    • Pool features: None
    Lot
    • Size: 1.91 Acres
    Details
    • Parcel number: 21A43

    Construction

    Type & style
    • Home type: SingleFamily
    • Architectural style: Ranch
    • Property subtype: Single Family Residence
    Materials
    • Brick, Frame, Vinyl Siding
    • Roof: Shingle
    Condition
    • Resale
    • New construction: No
    • Year built: 2002

    Utilities & green energy

    • Sewer: Septic Tank
    • Water: Well

    Community & neighborhood

    Location
    • Region: Amelia Court House
    • Subdivision: Amelia Estates

    Other

    Other facts
    • Ownership: Individuals
    • Ownership type: Sole Proprietor

    Price history

    DateEventPrice
    5/24/2024Sold$365,000-2.7%$210/sqft
    Source: CVRMLS #2406760 Report a problem
    4/6/2024Pending sale$375,000$216/sqft
    Source: CVRMLS #2406760 Report a problem
    3/26/2024Listed for sale$375,000+87.5%$216/sqft
    Source: CVRMLS #2406760 Report a problem
    9/22/2017Sold$200,000-11.1%$115/sqft
    Source: CVRMLS #1715187 Report a problem
    7/24/2017Price change$225,000-2.2%$129/sqft
    Source: Commonwealth Real Estate Co #1715187 Report a problem
    6/21/2017Price change$229,950-2.1%$132/sqft
    Source: Commonwealth Real Estate Co #1715187 Report a problem
    4/25/2017Listed for sale$235,000+22.1%$135/sqft
    Source: Commonwealth Real Estate Co #1715187 Report a problem
    12/3/2012Sold$192,500-1.3%$111/sqft
    Source: CVRMLS #1222096 Report a problem
    8/11/2012Listed for sale$195,000-7.1%$112/sqft
    Source: Midlothian Partners LLC dba Keller Williams Midlothian #1209372 Report a problem
    9/1/2011Listing removed$210,000$121/sqft
    Source: Keller Williams Midlothian #1114979 Report a problem
    6/12/2011Listed for sale$210,000-4.5%$121/sqft
    Source: Keller Williams Midlothian #1114979 Report a problem
    2/26/2011Listing removed$220,000$126/sqft
    Source: Keller Williams Realty #1026034 Report a problem
    1/20/2011Listed for sale$220,000$126/sqft
    Source: Keller Williams Realty #1026034 Report a problem
    12/17/2010Listing removed$220,000$126/sqft
    Source: Keller Williams Realty, Richmond West #1026034 Report a problem
    8/19/2010Listed for sale$220,000$126/sqft
    Source: Keller Williams Realty Richmond West #1026034 Report a problem

    Public tax history

    YearProperty taxesTax assessment
    2024$1,219 +21.1%$265,000
    2023$1,007 -1.3%$265,000 +32.4%
    2022$1,021 $200,100
    2021$1,021 $200,100
    2020$1,021 +8.5%$200,100
    2018$940 +1.8%$200,100 +10.4%
    2017$924 $181,200
    2016$924 $181,200
    2015$924 +4.1%$181,200
    2014$888 $181,200
    2013$888 $181,200
    2012-- $181,200

    Find assessor info on the county website

    Neighborhood: 23002

    Nearby schools

    GreatSchools rating
    Schools provided by the listing agent
    • Elementary: Amelia
    • Middle: Amelia
    • High: Amelia

    Source: CVRMLS. This data may not be complete. We recommend contacting the local school district to confirm school assignments for this home.

    Get a cash offer in 3 minutes
    Find out how much your home could sell for in as little as 3 minutes with a no-obligation cash offer.
    Estimated market value
    $404,300
    Get a cash offer in 3 minutes
    Find out how much your home could sell for in as little as 3 minutes with a no-obligation cash offer.
    Estimated market value
    $404,300