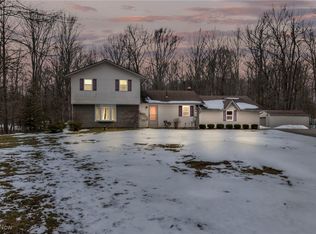
Nestled on the serene end of a tranquil cul-de-sac, 17060 Curry Lane in Chagrin Falls, OH, beckons with its exquisite blend of modern elegance and natural beauty. Having been meticulously remodeled, this residence epitomizes refined living. A hallmark of this home is its captivating views of the pond and rustic windmill from the front deck, while the rear deck highlights the adjacent forest. Step inside to discover an inviting space full of warmth and sophistication. A stunning addition introduces a full master suite complete with a luxurious master bath. The heart of the home, features a beautiful eat-in kitchen, complete with granite countertops, sleek stainless-steel appliances, and ample space for any home chef. Entertain guests effortlessly in the expansive living room, flooded with natural light. Convenience meets luxury with first-floor laundry facilities and a full bath, with an additional two baths upstairs. Every corner of this home tells a tale of attention to detail and thoughtful upgrades. From the newer roof and siding to the low-e windows and newer interior and exterior doors, no expense has been spared in ensuring longevity and comfort. The list of updates reads like a dream, encompassing a new furnace, hot water tank, sump pump, electrical panel, and much more. For those with a penchant for tinkering or craftsmanship, a third garage spot beneath the living room awaits, complete with air conditioning and heat, ideal for housing equipment or transforming into a workshop. Against a backdrop of lush landscaping and set back from the bustle of city life, this property offers the perfect blend of seclusion and convenience. Whether it's relaxing on the deck complete with hot tub and gas grill hook up, enjoying the expansive yard with fire pit, or hosting gatherings during the summer months, 17060 Curry Lane promises a lifestyle of tranquility and comfort.
Closed
$510,000
17060 Curry Ln, Chagrin Falls, OH 44023
4beds
2,492sqft
Single Family Residence
Built in 1976
3.82 Acres Lot
$571,500 Zestimate®
$205/sqft
$3,961 Estimated rent
Home value
$571,500
$543,000 - $600,000
$3,961/mo
Zestimate® history
Owner options
List your home for rent
$3,961/mo
Rent Zestimate®
Find your next renter with Zillow Rental Manager. Plus, with online applications, you can quickly screen prospective tenants – for free.
$3,961/mo
Rent Zestimate®
Refinance and save
$3,384/mo
Est. payment
Refinancing to a lower rate could help reduce your monthly payments and save thousands over the life of the loan.
$3,384/mo
Est. payment
Explore your selling options
Work with a Zillow partner agent
Leverage their expertise and Zillow's premium Showcase listings to get your home seen by more buyers.
Get startedList with your own agent
Get your home in front of millions of buyers by listing it on Zillow.
Learn how to do itSell it yourself
Take full control of how buyers see your home on Zillow by listing For Sale by Owner (FSBO).
List your homeWhat's special
Rustic windmillRefined livingFire pitRear deckHot tubFull master suiteLuxurious master bath
Zillow last checked:
Listing updated:
Listed by:
Melanie C Richardson melrichsellshomes@gmail.com440-487-0122,
EXP Realty, LLC.
Bought with:
Jessica Frate, 2021003924
Berkshire Hathaway HomeServices Professional Realty
Source: MLS Now,MLS#: 5022170 Originating MLS: Akron Cleveland Association of REALTORS
Originating MLS: Akron Cleveland Association of REALTORSFacts & features
Interior
Bedrooms & bathrooms
- Bedrooms: 4
- Bathrooms: 3
- Full bathrooms: 3
- Main level bathrooms: 1
Heating
- Forced Air
Cooling
- Central Air
Appliances
- Included: Dryer, Dishwasher, Range, Refrigerator, Washer
- Laundry: Main Level
Features
- Basement: Unfinished,Sump Pump
- Number of fireplaces: 1
Interior area
- Total structure area: 2,492
- Total interior livable area: 2,492 sqft
- Finished area above ground: 2,492
Property
Parking
- Total spaces: 3
- Parking features: Asphalt, Deck, Garage Faces Side
- Garage spaces: 3
Features
- Levels: Two,Multi/Split
- Stories: 2
- Patio & porch: Deck, Front Porch
- Has spa: Yes
- Spa features: Hot Tub
Lot
- Size: 3.82 Acres
- Features: Cul-De-Sac, Dead End, Pond on Lot
Details
- Parcel number: 01087750
- Special conditions: Standard
Construction
Type & style
- Home type: SingleFamily
- Architectural style: Colonial,Split Level
- Property subtype: Single Family Residence
Materials
- Brick, Vinyl Siding
- Roof: Asphalt,Fiberglass
Condition
- Year built: 1976
Utilities & green energy
- Sewer: Septic Tank
- Water: Private
Community & HOA
Community
- Subdivision: Meadows Sub
HOA
- Has HOA: Yes
- Services included: Other
- HOA fee: $50 annually
- HOA name: Voluntary Hoa
Location
- Region: Chagrin Falls
Financial & listing details
- Price per square foot: $205/sqft
- Tax assessed value: $419,860
- Annual tax amount: $6,632
- Date on market: 3/7/2024
- Cumulative days on market: 4 days
Price history
| Date | Event | Price |
|---|---|---|
| 4/11/2024 | Sold | $510,000+7.4%$205/sqft |
Source:  MLS Now #5022170 Report a problem MLS Now #5022170 Report a problem | ||
| 3/11/2024 | Pending sale | $475,000$191/sqft |
Source: MLS Now #5022170 Report a problem | ||
| 3/7/2024 | Listed for sale | $475,000+39.7%$191/sqft |
Source: MLS Now #5022170 Report a problem | ||
| 10/23/2017 | Sold | $340,000-2.9%$136/sqft |
Source: MLS Now #3926558 Report a problem | ||
| 9/30/2017 | Pending sale | $350,000$140/sqft |
Source: CENTURY 21 HomeStar #3926558 Report a problem | ||
| 9/6/2017 | Price change | $350,000-2.8%$140/sqft |
Source: CENTURY 21 HomeStar #3926558 Report a problem | ||
| 8/24/2017 | Price change | $360,000-2.7%$144/sqft |
Source: CENTURY 21 HomeStar #3926558 Report a problem | ||
| 8/12/2017 | Price change | $370,000-1.3%$148/sqft |
Source: CENTURY 21 HomeStar #3926558 Report a problem | ||
| 8/3/2017 | Listed for sale | $375,000+271.3%$150/sqft |
Source: Century 21 HomeStar #3926558 Report a problem | ||
| 9/1/2016 | Sold | $101,000-19.1%$41/sqft |
Source: Public Record Report a problem | ||
| 8/17/2016 | Pending sale | $124,900$50/sqft |
Source: RE/MAX Real Estate Group #3753623 Report a problem | ||
| 8/10/2016 | Listed for sale | $124,900$50/sqft |
Source: RE/MAX Real Estate Group #3753623 Report a problem | ||
| 8/3/2016 | Pending sale | $124,900$50/sqft |
Source: RE/MAX Real Estate Group #3753623 Report a problem | ||
| 7/28/2016 | Listed for sale | $124,900$50/sqft |
Source: RE/MAX Real Estate Group #3753623 Report a problem | ||
| 7/19/2016 | Pending sale | $124,900$50/sqft |
Source: RE/MAX Real Estate Group #3753623 Report a problem | ||
| 7/11/2016 | Price change | $124,900-3.8%$50/sqft |
Source: RE/MAX Real Estate Group #3753623 Report a problem | ||
| 6/29/2016 | Listed for sale | $129,900$52/sqft |
Source: RE/MAX Real Estate Group #3753623 Report a problem | ||
| 5/2/2016 | Pending sale | $129,900$52/sqft |
Source: RE/MAX Real Estate Group #3753623 Report a problem | ||
| 4/30/2016 | Listed for sale | $129,900$52/sqft |
Source: RE/MAX Real Estate Group #3753623 Report a problem | ||
| 4/19/2016 | Pending sale | $129,900$52/sqft |
Source: RE/MAX Real Estate Group #3753623 Report a problem | ||
| 3/18/2016 | Price change | $129,900-9.1%$52/sqft |
Source: RE/MAX Real Estate Group #3753623 Report a problem | ||
| 2/26/2016 | Listed for sale | $142,900$57/sqft |
Source: RE/MAX Real Estate Group #3753623 Report a problem | ||
| 2/12/2016 | Pending sale | $142,900$57/sqft |
Source: RE/MAX REAL ESTATE GROUP #3753623 Report a problem | ||
| 2/9/2016 | Listed for sale | $142,900$57/sqft |
Source: RE/MAX REAL ESTATE GROUP #3753623 Report a problem | ||
| 2/4/2016 | Pending sale | $142,900$57/sqft |
Source: RE/MAX REAL ESTATE GROUP #3753623 Report a problem | ||
| 10/30/2015 | Listed for sale | $142,900+42.9%$57/sqft |
Source: RE/MAX REAL ESTATE GROUP #3753623 Report a problem | ||
| 7/30/2015 | Sold | $100,000-59.5%$40/sqft |
Source: Public Record Report a problem | ||
| 12/6/2004 | Sold | $247,000+17.6%$99/sqft |
Source: Public Record Report a problem | ||
| 7/9/1999 | Sold | $210,000$84/sqft |
Source: Public Record Report a problem | ||
Public tax history
| Year | Property taxes | Tax assessment |
|---|---|---|
| 2025 | $7,124 +0.1% | $146,950 |
| 2024 | $7,117 +7.3% | $146,950 +0.1% |
| 2023 | $6,632 +1.2% | $146,860 +29.3% |
| 2022 | $6,553 -0.3% | $113,610 |
| 2021 | $6,576 -2.8% | $113,610 |
| 2020 | $6,764 +5.2% | $113,610 +11.7% |
| 2019 | $6,426 +0.5% | $101,680 |
| 2018 | $6,393 +119.4% | $101,680 +124% |
| 2017 | $2,914 -43.4% | $45,400 -42.4% |
| 2016 | $5,151 +1.8% | $78,790 |
| 2015 | $5,058 +10.1% | $78,790 |
| 2014 | $4,594 +2.8% | $78,790 |
| 2013 | $4,470 +0.1% | $78,790 |
| 2012 | $4,467 -0.2% | $78,790 |
| 2011 | $4,477 +1% | $78,790 -1.8% |
| 2010 | $4,432 +5% | $80,260 |
| 2009 | $4,221 -0.2% | $80,260 |
| 2008 | $4,230 +1% | $80,260 |
| 2007 | $4,186 -0.5% | $80,260 |
| 2006 | $4,207 +0.4% | $80,260 |
| 2005 | $4,190 +16.7% | $80,260 +7.3% |
| 2004 | $3,592 +1.8% | $74,770 |
| 2003 | $3,529 +0.5% | $74,770 |
| 2002 | $3,511 +8.2% | $74,770 +9.4% |
| 2001 | $3,243 +1.5% | $68,360 |
| 2000 | $3,196 +1.4% | $68,360 |
| 1999 | $3,152 | $68,360 |
Find assessor info on the county website
Neighborhood: 44023
Nearby homes
- $380,0002 bd2 ba2.8k sqft17065 Curry Ln, Chagrin Falls, OH 44023Sold

- $405,0003 bd2 ba2.5k sqft17070 Curry Ln, Chagrin Falls, OH 44023Sold
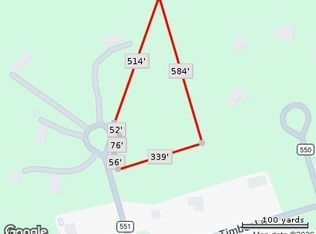
- $169,0002.62 AcresCurry Ln, Chagrin Falls, OH 44023Lot/Land
- $544,5003 bd2 ba2.4k sqft17074 Curry Ln, Chagrin Falls, OH 44023Off Market
- $453,8002 bd2 ba2.6k sqft17031 Wing Rd, Chagrin Falls, OH 44023Off Market
- $531,9005 bd3 ba3.1k sqft17001 Wing Rd, Chagrin Falls, OH 44023Off Market
- $490,7004 bd3 ba2.5k sqft17072 Creighton Dr, Chagrin Falls, OH 44023Off Market
- $442,3005 bd2 ba2.8k sqft17053 Wing Rd, Chagrin Falls, OH 44023Off Market
Nearby schools
GreatSchools rating
- 10/10Timmons Elementary SchoolGrades: PK-3Distance: 2.4 mi
- 8/10Kenston High SchoolGrades: 8-12Distance: 2.6 mi
- 7/10Kenston Middle SchoolGrades: 4-7Distance: 2.7 mi
Schools provided by the listing agent
- District: Kenston LSD - 2804
Source: MLS Now. This data may not be complete. We recommend contacting the local school district to confirm school assignments for this home.
Get a cash offer in 3 minutes
Find out how much your home could sell for in as little as 3 minutes with a no-obligation cash offer.
Estimated market value
$571,500
Get a cash offer in 3 minutes
Find out how much your home could sell for in as little as 3 minutes with a no-obligation cash offer.
Estimated market value
$571,500
- Ohio
- Geauga County
- Chagrin Falls
- 44023
- 17060 Curry Ln
Nearby cities
Nearby neighborhoods
Nearby zip codes
Other Chagrin Falls Topics
