Now available! This two-story home is located in Country Club Estates in Fontana on a quiet cul-de-sac. The first floor features a living room, a formal dining room, and a family room. The remodeled kitchen includes granite countertops, stone-accented interior walls, a walk-in pantry, and a breakfast nook. A downstairs bedroom with access to the hall bath offers an ideal space for guests or extended family. The second floor includes a bonus/game room, a primary bedroom with an en suite bathroom and walk-in closet, three additional bedrooms, and a hall bath. Interior improvements include wood-plank composite flooring, crown molding, ceiling fans, recessed lighting, and remodeled bathrooms. Exterior highlights include a covered front porch, pool, covered patio with deck, and exterior lighting. Located off Sierra Ave., this home offers excellent access to the 10 and 60 freeways, major employment hubs, Ontario International Airport, and Kaiser Permanente Fontana Medical Center. No HOA Dues! See for yourself!
Sold for $770,000
Listed by: EXP REALTY OF CALIFORNIA INC • Donald Mowery • Contact: 888-584-9427
Bought with: Partner Real Estate
$770,000
17060 La Vida Ct, Fontana, CA 92337
4beds
3,099sqft
Single Family Residence
Built in 1999
6,000 Square Feet Lot
$764,200 Zestimate®
$248/sqft
$4,177 Estimated rent
Home value
$764,200
$688,000 - $848,000
$4,177/mo
Zestimate® history
Owner options
List your home for rent
$4,177/mo
Rent Zestimate®
Find your next renter with Zillow Rental Manager. Plus, with online applications, you can quickly screen prospective tenants – for free.
$4,177/mo
Rent Zestimate®
Refinance and save
$4,977/mo
Est. payment
Refinancing to a lower rate could help reduce your monthly payments and save thousands over the life of the loan.
$4,977/mo
Est. payment
Explore your selling options
Work with a Zillow partner agent
Leverage their expertise and Zillow's premium Showcase listings to get your home seen by more buyers.
Get startedList with your own agent
Get your home in front of millions of buyers by listing it on Zillow.
Learn how to do itSell it yourself
Take full control of how buyers see your home on Zillow by listing For Sale by Owner (FSBO).
List your homeWhat's special
Covered front porchQuiet cul-de-sacFamily roomCrown moldingFormal dining roomBreakfast nookRemodeled bathrooms
Zillow last checked:
Listing updated:
Listed by:
Donald Mowery DRE #01193547 951-313-1746,
EXP REALTY OF CALIFORNIA INC,
McKenzie Robles DRE #02149363,
EXP REALTY OF CALIFORNIA INC
Bought with:
Clinton Sylvestre, DRE #01819640
Partner Real Estate
Source: CRMLS,MLS#: CV25260524 Originating MLS: California Regional MLS
Originating MLS: California Regional MLSFacts & features
Interior
Bedrooms & bathrooms
- Bedrooms: 4
- Bathrooms: 3
- Full bathrooms: 2
- 1/2 bathrooms: 1
- Main level bathrooms: 1
- Main level bedrooms: 1
Rooms
- Room types: Bonus Room, Bedroom, Family Room, Kitchen, Laundry, Living Room, Primary Bathroom, Primary Bedroom, Other, Pantry
Bedroom
- Features: Bedroom on Main Level
Bathroom
- Features: Full Bath on Main Level, Granite Counters, Remodeled, Separate Shower, Tub Shower, Upgraded
Family room
- Features: Separate Family Room
Kitchen
- Features: Kitchen Island, Pots & Pan Drawers
Other
- Features: Walk-In Closet(s)
Heating
- Central, Forced Air, Natural Gas
Cooling
- Central Air, Electric
Appliances
- Included: Dishwasher, Disposal, Gas Oven, Gas Range, Microwave, Water Heater
- Laundry: Washer Hookup, Gas Dryer Hookup, Inside, Laundry Room
Features
- Built-in Features, Breakfast Area, Ceiling Fan(s), Crown Molding, Granite Counters, Pantry, Recessed Lighting, Unfurnished, Bedroom on Main Level, French Door(s)/Atrium Door(s), Walk-In Pantry, Walk-In Closet(s)
- Flooring: Laminate, Tile
- Doors: Atrium Doors, French Doors
- Windows: Blinds, Double Pane Windows, Screens
- Has fireplace: No
- Fireplace features: None
- Common walls with other units/homes: No Common Walls
Interior area
- Total interior livable area: 3,099 sqft
Property
Parking
- Total spaces: 6
- Parking features: Concrete, Door-Multi, Direct Access, Driveway, Garage Faces Front, Garage, Garage Door Opener
- Attached garage spaces: 3
- Uncovered spaces: 3
Accessibility
- Accessibility features: None
Features
- Levels: Two
- Stories: 2
- Entry location: 1
- Patio & porch: Concrete, Covered, Deck, Patio, Porch
- Exterior features: Lighting
- Has private pool: Yes
- Pool features: Gunite, In Ground, Private
- Spa features: None
- Fencing: Block,Wood
- Has view: Yes
- View description: Hills, Neighborhood
Lot
- Size: 6,000 Square Feet
- Features: Back Yard, Cul-De-Sac, Front Yard, Sprinklers In Rear, Sprinklers In Front
Details
- Parcel number: 0194493270000
- Special conditions: Standard
Construction
Type & style
- Home type: SingleFamily
- Architectural style: Mediterranean
- Property subtype: Single Family Residence
Materials
- Drywall, Frame, Glass, Concrete, Stucco
- Foundation: Slab
Condition
- Updated/Remodeled
- New construction: No
- Year built: 1999
Utilities & green energy
- Electric: Electricity - On Property, 220 Volts in Kitchen, 220 Volts in Laundry, Photovoltaics Third-Party Owned
- Sewer: Public Sewer
- Water: Public
- Utilities for property: Cable Available, Electricity Available, Natural Gas Available, Phone Available, Sewer Available, Water Available
Green energy
- Energy generation: Solar
Community & HOA
Community
- Features: Curbs, Gutter(s), Street Lights, Suburban, Sidewalks
- Security: Carbon Monoxide Detector(s), Fire Sprinkler System, Smoke Detector(s)
Location
- Region: Fontana
Financial & listing details
- Price per square foot: $248/sqft
- Tax assessed value: $358,728
- Annual tax amount: $7,256
- Date on market: 11/14/2025
- Cumulative days on market: 6 days
- Listing terms: Cash,Conventional,Cal Vet Loan,1031 Exchange,FHA,Fannie Mae,Freddie Mac,Government Loan,Submit,VA Loan
- Exclusions: Personal property
- Road surface type: Paved
Price history
| Date | Event | Price |
|---|---|---|
| 12/23/2025 | Sold | $770,000+0.7%$248/sqft |
Source:  CRMLS #CV25260524 Report a problem CRMLS #CV25260524 Report a problem | ||
| 11/20/2025 | Contingent | $765,000$247/sqft |
Source: CRMLS #CV25260524 Report a problem | ||
| 11/14/2025 | Listed for sale | $765,000+183.3%$247/sqft |
Source: CRMLS #CV25260524 Report a problem | ||
| 6/6/2013 | Listing removed | $270,000$87/sqft |
Source: (951) 343-3606 #I10065512 Report a problem | ||
| 4/24/2013 | Listed for sale | $270,000$87/sqft |
Source: (951) 343-3606 #I10065512 Report a problem | ||
| 1/30/2012 | Listing removed | $270,000-3.6%$87/sqft |
Source: Short Sale Gallery #I10065512 Report a problem | ||
| 6/14/2011 | Sold | $280,000+3.7%$90/sqft |
Source: Public Record Report a problem | ||
| 11/25/2010 | Listed for sale | $270,000$87/sqft |
Source: (888)360-SOLD #I10065512 Report a problem | ||
| 10/9/2010 | Listing removed | $270,000$87/sqft |
Source: Lake Hills Realty #I10065512 Report a problem | ||
| 7/2/2010 | Listed for sale | $270,000+12.5%$87/sqft |
Source: Lake Hills Realty #I10065512 Report a problem | ||
| 9/30/1999 | Sold | $240,000$77/sqft |
Source: Public Record Report a problem | ||
Public tax history
| Year | Property taxes | Tax assessment |
|---|---|---|
| 2025 | $7,256 +5.6% | $358,728 +2% |
| 2024 | $6,873 +0.2% | $351,694 +2% |
| 2023 | $6,861 -22.8% | $344,798 +2% |
| 2022 | $8,884 -0.4% | $338,037 +2% |
| 2021 | $8,922 0% | $331,409 +1% |
| 2020 | $8,924 +33.6% | $328,011 +2% |
| 2019 | $6,678 +1.5% | $321,580 +2% |
| 2018 | $6,578 +2.2% | $315,275 +2% |
| 2017 | $6,435 | $309,093 +2% |
| 2016 | $6,435 +0.3% | $303,032 +1.5% |
| 2015 | $6,417 +1.3% | $298,481 +2% |
| 2014 | $6,333 | $292,634 +0.5% |
| 2013 | -- | $291,312 +2% |
| 2012 | -- | $285,600 +1.8% |
| 2011 | -- | $280,500 |
| 2010 | -- | $280,500 -5.9% |
| 2009 | -- | $298,000 +1% |
| 2008 | -- | $295,168 +2% |
| 2007 | -- | $289,380 +2% |
| 2006 | -- | $283,706 +2% |
| 2005 | -- | $278,143 +2% |
| 2004 | -- | $272,689 +1.9% |
| 2003 | -- | $267,691 +2% |
| 2002 | -- | $262,442 +7.3% |
| 2001 | -- | $244,696 +2% |
| 2000 | -- | $239,898 |
Find assessor info on the county website
Neighborhood: 92337
Nearby homes
- $748,1004 bd2 ba3k sqft17070 La Vida Ct, Fontana, CA 92337Off Market
- $674,4003 bd-- ba2.7k sqft17048 La Vida Ct, Fontana, CA 92337Off Market
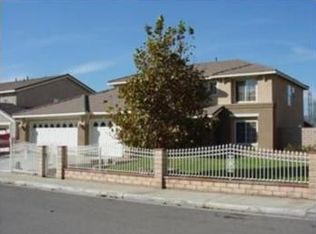
- $701,6004 bd3 ba2.7k sqft17057 La Vesu Rd, Fontana, CA 92337Off Market
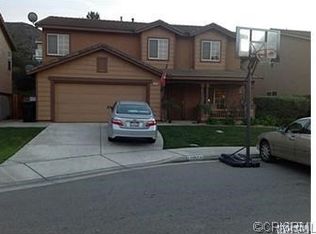
- $687,9004 bd3 ba2.7k sqft17065 La Vesu Rd, Fontana, CA 92337Off Market

- $699,9004 bd3 ba2.4k sqft17049 La Vesu Rd, Fontana, CA 92337Pending
- $734,9004 bd3 ba2.7k sqft17073 La Vesu Rd, Fontana, CA 92337Off Market
- $690,7004 bd3 ba2.7k sqft17071 La Vida Ct, Fontana, CA 92337Off Market
- $736,2004 bd2 ba3k sqft17080 La Vida Ct, Fontana, CA 92337Off Market
Nearby schools
GreatSchools rating
- 5/10Sycamore Hills Elementary SchoolGrades: K-6Distance: 0.7 mi
- 2/10Ruth O. Harris Middle SchoolGrades: 7-8Distance: 0.8 mi
- 4/10Bloomington High SchoolGrades: 9-12Distance: 1.4 mi
Schools provided by the listing agent
- Elementary: Sycamore
- Middle: Ruth Musser
- High: Bloomington
Source: CRMLS. This data may not be complete. We recommend contacting the local school district to confirm school assignments for this home.
Get a cash offer in 3 minutes
Find out how much your home could sell for in as little as 3 minutes with a no-obligation cash offer.
Estimated market value
$764,200
Get a cash offer in 3 minutes
Find out how much your home could sell for in as little as 3 minutes with a no-obligation cash offer.
Estimated market value
$764,200
- California
- San Bernardino County
- Fontana
- 92337
- 17060 La Vida Ct
Nearby cities
Nearby neighborhoods
Nearby zip codes
Other Fontana Topics
