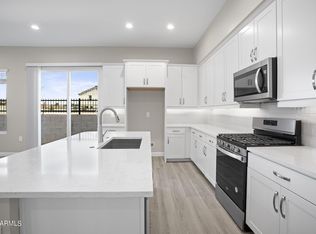
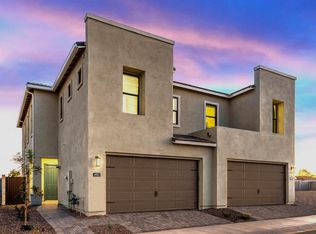
The Lexington plan is an extra spacious duplex with a den on the first floor and a loft on the second. The front porch enters into the dining room which leads to the great room. The kitchen features an island with a dishwasher and sink and a corner pantry. The second floor features a large first bedroom, a full bathroom and a walk in closet. Speak to a sales representative for more information. Images only represent the Lexington Model Plan and may vary from homes as built.
This property is off market, which means it's not currently listed for sale or rent on Zillow. This may be different from what's available on other websites or public sources.