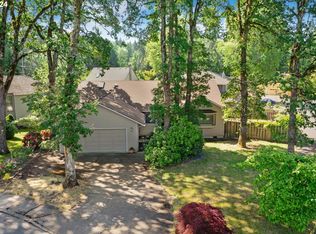
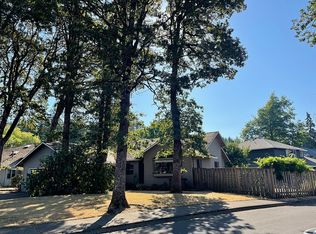
Forever home seeks new owner. Must love original finishes or have the vision to unlock the potential of this one owner gem. Nestled on a quiet cul-de-sac, the spacious property offers spectacular main floor living. The dining/living area features soaring vaulted ceilings and majestic wood beams, while oversized windows and French doors flood the area with natural daylight and unveil a year-round view of the private manicured backyard. Discover a bedroom and full bath on the main floor where the perfect floor plan also features a well-designed kitchen with counter space and storage galore, plus an additional dining area, a fireside family room, and laundry with utility sink. Plenty of room to stretch out. Upstairs you'll find three additional bedrooms perfectly situated to optimize privacy. The deluxe primary suite features a charming balcony overlooking the beautiful garden and a fabulous bonus space with endless possibilities (workout/yoga studio, craft room, reading nook, or coveted extra storage). This phenomenal property offers more than meets the eye. A timeless home, an amazing .27 acre property, a 2-car garage, and RV parking, all in close proximity to public transportation. Enjoy a swift commute to Intel, Nike, Costco, Tualatin Hills Nature Park and excellent schools. Don't miss this rare opportunity. End your search here and create your dream home.
Sold
$565,000
17060 SW Chatelain Dr, Beaverton, OR 97003
4beds
2,560sqft
Residential, Single Family Residence
Built in 1985
0.27 Acres Lot
$611,300 Zestimate®
$221/sqft
$3,772 Estimated rent
Home value
$611,300
$581,000 - $642,000
$3,772/mo
Zestimate® history
Owner options
List your home for rent
$3,772/mo
Rent Zestimate®
Find your next renter with Zillow Rental Manager. Plus, with online applications, you can quickly screen prospective tenants – for free.
$3,772/mo
Rent Zestimate®
Refinance and save
$2,779/mo
Est. payment
Refinancing to a lower rate could help reduce your monthly payments and save thousands over the life of the loan.
$2,779/mo
Est. payment
Explore your selling options
Work with a Zillow partner agent
Leverage their expertise and Zillow's premium Showcase listings to get your home seen by more buyers.
Get startedList with your own agent
Get your home in front of millions of buyers by listing it on Zillow.
Learn how to do itSell it yourself
Take full control of how buyers see your home on Zillow by listing For Sale by Owner (FSBO).
List your homeWhat's special
Zillow last checked:
Listing updated:
Listed by:
Vicki Bye 503-348-0330,
Soldera Properties, Inc,
Brenda Gunderson 503-314-1906,
Soldera Properties, Inc
Bought with:
Justin Dolinger
Berkshire Hathaway HomeServices NW Real Estate
Source: RMLS (OR),MLS#: 24138937
Facts & features
Interior
Bedrooms & bathrooms
- Bedrooms: 4
- Bathrooms: 3
- Full bathrooms: 3
- Main level bathrooms: 1
Rooms
- Room types: Bedroom 4, Laundry, Bonus Room, Bedroom 2, Bedroom 3, Dining Room, Family Room, Kitchen, Living Room, Primary Bedroom
Primary bedroom
- Features: Balcony, French Doors, Suite, Walkin Closet
- Level: Upper
Bedroom 2
- Features: Walkin Closet
- Level: Upper
Bedroom 3
- Features: Wallto Wall Carpet
- Level: Upper
Bedroom 4
- Features: Bay Window, Double Closet
- Level: Main
Dining room
- Features: French Doors
- Level: Main
Family room
- Features: Exterior Entry, Wood Stove
- Level: Main
Kitchen
- Features: Cook Island, Country Kitchen, Eating Area
- Level: Main
Living room
- Features: Beamed Ceilings, Vaulted Ceiling
- Level: Main
Heating
- Forced Air, Heat Pump, Wood Stove
Cooling
- Central Air
Appliances
- Included: Built In Oven, Cooktop, Dishwasher, Free-Standing Refrigerator, Gas Water Heater
- Laundry: Laundry Room
Features
- Vaulted Ceiling(s), Double Closet, Sink, Walk-In Closet(s), Cook Island, Country Kitchen, Eat-in Kitchen, Beamed Ceilings, Balcony, Suite
- Flooring: Wall to Wall Carpet
- Doors: French Doors
- Windows: Double Pane Windows, Bay Window(s), Skylight(s)
- Number of fireplaces: 1
- Fireplace features: Stove, Wood Burning, Wood Burning Stove
Interior area
- Total structure area: 2,560
- Total interior livable area: 2,560 sqft
Property
Parking
- Total spaces: 2
- Parking features: Driveway, RV Access/Parking, Garage Door Opener, Attached
- Attached garage spaces: 2
- Has uncovered spaces: Yes
Accessibility
- Accessibility features: Main Floor Bedroom Bath, Accessibility
Features
- Levels: Two
- Stories: 2
- Patio & porch: Deck, Patio, Porch
- Exterior features: Garden, Exterior Entry, Balcony
- Fencing: Fenced
Lot
- Size: 0.27 Acres
- Features: Cul-De-Sac, Level, Trees, SqFt 10000 to 14999
Details
- Additional structures: RVParking, ToolShed
- Parcel number: R1381061
Construction
Type & style
- Home type: SingleFamily
- Architectural style: NW Contemporary
- Property subtype: Residential, Single Family Residence
Materials
- Cedar
- Foundation: Concrete Perimeter
- Roof: Shake
Condition
- Resale
- New construction: No
- Year built: 1985
Utilities & green energy
- Gas: Gas
- Sewer: Public Sewer
- Water: Public
Community & HOA
HOA
- Has HOA: No
Location
- Region: Beaverton
Financial & listing details
- Price per square foot: $221/sqft
- Tax assessed value: $620,920
- Annual tax amount: $6,347
- Date on market: 1/4/2024
- Cumulative days on market: 134 days
- Listing terms: Cash,Conventional,Rehab,VA Loan
- Road surface type: Paved
Price history
| Date | Event | Price |
|---|---|---|
| 2/28/2024 | Sold | $565,000-8.1%$221/sqft |
Source:  RMLS (OR) #24138937 Report a problem RMLS (OR) #24138937 Report a problem | ||
| 1/16/2024 | Pending sale | $615,000$240/sqft |
Source: RMLS (OR) #24138937 Report a problem | ||
| 1/4/2024 | Listed for sale | $615,000$240/sqft |
Source: RMLS (OR) #24138937 Report a problem | ||
Public tax history
| Year | Property taxes | Tax assessment |
|---|---|---|
| 2025 | $7,053 +4.3% | $371,040 +3% |
| 2024 | $6,761 +6.5% | $360,240 +3% |
| 2023 | $6,348 +3.4% | $349,750 +3% |
| 2022 | $6,140 +3.7% | $339,570 |
| 2021 | $5,919 +3.1% | -- |
| 2020 | $5,740 +3.3% | $320,080 +3% |
| 2019 | $5,557 +3.4% | $310,760 |
| 2018 | $5,374 | $310,760 +6.1% |
| 2017 | $5,374 +10.6% | $292,930 +3% |
| 2016 | $4,861 | $284,400 +3% |
| 2015 | $4,861 +2.7% | $276,120 +3% |
| 2014 | $4,733 +9.9% | $268,080 +3% |
| 2013 | $4,308 +5% | $260,280 +3% |
| 2012 | $4,104 +2.4% | $252,700 -6.8% |
| 2011 | $4,006 +2.6% | $271,170 -4.9% |
| 2010 | $3,903 +2.1% | $285,160 -6.3% |
| 2009 | $3,823 +8.3% | $304,440 -9.3% |
| 2008 | $3,529 +2.5% | $335,830 -2.5% |
| 2007 | $3,443 +11.4% | $344,360 +8.2% |
| 2006 | $3,090 -4.1% | $318,210 +38.7% |
| 2005 | $3,224 +4.4% | $229,460 +9.7% |
| 2004 | $3,089 +2.1% | $209,240 +3.8% |
| 2003 | $3,024 +4% | $201,670 +0.6% |
| 2002 | $2,908 +3.1% | $200,520 -0.7% |
| 2001 | $2,820 +10.4% | $202,010 +3.2% |
| 2000 | $2,554 | $195,700 |
Find assessor info on the county website
Neighborhood: Aloha
Nearby homes
- $560,0003 bd2 ba1.8k sqft17090 SW Chatelain Dr, Beaverton, OR 97003Sold
- $560,0003 bd2 ba1.8k sqft17090 SW Chatelain Dr, Beaverton, OR 97003Sold
- $553,7003 bd3 ba1.9k sqft17045 SW Chatelain Dr, Beaverton, OR 97003Off Market
- $506,7003 bd1 ba2.2k sqft2395 SW 170th Ave, Aloha, OR 97003Off Market
- $597,1003 bd3 ba2.2k sqft2420 SW 171st Pl, Aloha, OR 97003Off Market
- $687,3004 bd4 ba2.7k sqft2425 SW 170th Ave, Beaverton, OR 97003Off Market
- $596,0004 bd3 ba2.1k sqft17055 Vendla Park Ln, Beaverton, OR 97003Off Market
- $---- bd-- ba-- sqft17055 SW Vendla Park Ln, Beaverton, OR 97003Off Market
Nearby schools
GreatSchools rating
- 2/10Beaver Acres Elementary SchoolGrades: PK-5Distance: 0.1 mi
- 3/10Meadow Park Middle SchoolGrades: 6-8Distance: 1.7 mi
- 5/10Aloha High SchoolGrades: 9-12Distance: 1.5 mi
Schools provided by the listing agent
- Elementary: Beaver Acres
- Middle: Meadow Park
- High: Aloha
Source: RMLS (OR). This data may not be complete. We recommend contacting the local school district to confirm school assignments for this home.
Get a cash offer in 3 minutes
Find out how much your home could sell for in as little as 3 minutes with a no-obligation cash offer.
Estimated market value
$611,300
Get a cash offer in 3 minutes
Find out how much your home could sell for in as little as 3 minutes with a no-obligation cash offer.
Estimated market value
$611,300
- Oregon
- Washington County
- Beaverton
- 97003
- Aloha
- 17060 SW Chatelain Dr
