SWEEPING PANORAMIC VIEWS FROM INSIDE AND OUT! Strawberry House is a spectacular architecturally significant Mid-Century Modern home designed by Benton / Park, Architects AIA circa 1964. Featured in LOS ANGELES HOUSES (2002, teNeues): "Its generous open spaces-bathed in light and always connected to the exterior surrounds-have been laid out with enlightened precision. The result is a calming, functional, and welcoming interior in... an abundance of architectural geometry..." The original poured terrazzo walkway leads to distinctive oversized front doors and an expansive view upon entry. Custom, wrap-around 10 ft floor-to-ceiling walls of glass overlook the swimming pool and stunning hillside, city and mountain views from all public rooms and the primary bedroom. The kitchen features custom walnut cabinets, Heath tile, Wolf cook-top and oven, Sub Zero refrigerator & Miele dishwasher. The spacious living room with walnut hardwood flooring and a travertine accented fireplace is adjacent to the den with an original full wet bar, perfect for entertaining. The tranquil primary bedroom connects through a dressing room to a spa-like limestone bathroom with giant soaking tub, handmade Japanese tile, and a steam shower. Strawberry House incorporates green energy with 70+ rooftop solar panels, EnergyStar HVAC units, CoolStar roof and high-efficiency appliances.
Sold for $3,325,000
$3,325,000
17061 Strawberry Dr, Encino, CA 91436
4beds
3,368sqft
Residential, Single Family Residence
Built in 1964
0.36 Acres Lot
$3,298,100 Zestimate®
$987/sqft
$7,917 Estimated rent
Home value
$3,298,100
$2.97M - $3.66M
$7,917/mo
Zestimate® history
Owner options
List your home for rent
$7,917/mo
Rent Zestimate®
Find your next renter with Zillow Rental Manager. Plus, with online applications, you can quickly screen prospective tenants – for free.
$7,917/mo
Rent Zestimate®
Refinance and save
$21,380/mo
Est. payment
Refinancing to a lower rate could help reduce your monthly payments and save thousands over the life of the loan.
$21,380/mo
Est. payment
Explore your selling options
Work with a Zillow partner agent
Leverage their expertise and Zillow's premium Showcase listings to get your home seen by more buyers.
Get startedList with your own agent
Get your home in front of millions of buyers by listing it on Zillow.
Learn how to do itSell it yourself
Take full control of how buyers see your home on Zillow by listing For Sale by Owner (FSBO).
List your homeWhat's special
Overlook the swimming poolTravertine accented fireplaceHandmade japanese tileSub zero refrigeratorExpansive viewWolf cook-top and ovenFloor-to-ceiling walls of glass
Zillow last checked:
Listing updated:
Listed by:
Anita Sever DRE # 02054453 413-387-5000,
Hugh Borax 310-452-3284,
Marilee Haley DRE # 01721710 310-429-8620,
Hugh Borax
Bought with:
Subscriber Non, DRE # 13252
Non-Participant Office
Source: CLAW,MLS#: 25516756
Facts & features
Interior
Bedrooms & bathrooms
- Bedrooms: 4
- Bathrooms: 4
- Full bathrooms: 2
- 3/4 bathrooms: 1
- 1/2 bathrooms: 1
Heating
- Central
Cooling
- Central Air
Appliances
- Included: Dishwasher, Dryer, Disposal, Refrigerator, Freezer, Washer, Exhaust Fan, Range/Oven, Solar Hot Water
- Laundry: Laundry Area
Features
- Flooring: Terrazzo, Tile, Hardwood
- Has fireplace: Yes
- Fireplace features: Den, Living Room
Interior area
- Total structure area: 3,368
- Total interior livable area: 3,368 sqft
Property
Parking
- Total spaces: 2
- Parking features: Carport
- Carport spaces: 2
Features
- Levels: One
- Stories: 1
- Pool features: In Ground
- Has spa: Yes
- Spa features: Private
- Has view: Yes
- View description: City Lights, Mountain(s)
Lot
- Size: 0.36 Acres
- Dimensions: 100 x 160
Details
- Additional structures: None
- Parcel number: 2292015012
- Zoning: LARE11
- Special conditions: Standard
Construction
Type & style
- Home type: SingleFamily
- Architectural style: Architectural
- Property subtype: Residential, Single Family Residence
- Attached to another structure: Yes
Condition
- Year built: 1964
Utilities & green energy
Green energy
- Energy generation: Solar
Community & HOA
HOA
- Has HOA: No
Location
- Region: Encino
Financial & listing details
- Price per square foot: $987/sqft
- Tax assessed value: $3,142,412
- Annual tax amount: $40,208
- Date on market: 4/23/2025
Price history
| Date | Event | Price |
|---|---|---|
| 6/24/2025 | Sold | $3,325,000-6.3%$987/sqft |
Source:  CLAW #25516756 Report a problem CLAW #25516756 Report a problem | ||
| 6/6/2025 | Pending sale | $3,550,000$1,054/sqft |
Source: CLAW #25516756 Report a problem | ||
| 5/5/2025 | Price change | $3,550,000-8.4%$1,054/sqft |
Source: CLAW #25516756 Report a problem | ||
| 4/23/2025 | Listed for sale | $3,875,000+37.5%$1,151/sqft |
Source: CLAW #25516756 Report a problem | ||
| 5/28/2019 | Sold | $2,817,500-1.1%$837/sqft |
Source:  CLAW #19445694 Report a problem CLAW #19445694 Report a problem | ||
| 5/2/2019 | Pending sale | $2,850,000$846/sqft |
Source: Compass #19445694 Report a problem | ||
| 4/19/2019 | Listed for sale | $2,850,000+72.7%$846/sqft |
Source: Compass #19445694 Report a problem | ||
| 8/16/2013 | Sold | $1,650,000+1.3%$490/sqft |
Source: CLAW #13676565 Report a problem | ||
| 7/10/2013 | Listed for sale | $1,629,000$484/sqft |
Source: John Aaroe Group #13676565 Report a problem | ||
| 6/7/2013 | Listing removed | $1,629,000$484/sqft |
Source: John Aaroe Group #13676565 Report a problem | ||
| 6/1/2013 | Listed for sale | $1,629,000+5.2%$484/sqft |
Source: John Aaroe Group #13676565 Report a problem | ||
| 3/26/2013 | Listing removed | $1,549,000$460/sqft |
Source: John Aaroe Group #13654535 Report a problem | ||
| 3/1/2013 | Listed for sale | $1,549,000+16.5%$460/sqft |
Source: John Aaroe Group #13654535 Report a problem | ||
| 10/21/2003 | Sold | $1,330,000+38.7%$395/sqft |
Source: Public Record Report a problem | ||
| 9/12/2001 | Sold | $959,000$285/sqft |
Source: Public Record Report a problem | ||
Public tax history
| Year | Property taxes | Tax assessment |
|---|---|---|
| 2025 | $40,208 +7% | $3,142,412 +2% |
| 2024 | $37,568 +2% | $3,080,797 +2% |
| 2023 | $36,834 +4.8% | $3,020,390 +2% |
| 2022 | $35,134 +1.2% | $2,961,168 +2% |
| 2021 | $34,713 -1.3% | $2,903,107 +1% |
| 2020 | $35,156 | $2,873,340 +57.6% |
| 2019 | $35,156 +61.3% | $1,823,099 +2% |
| 2018 | $21,789 | $1,787,353 +2% |
| 2017 | $21,789 +2.2% | $1,752,308 +2% |
| 2016 | $21,313 +2.4% | $1,717,950 +1.5% |
| 2015 | $20,818 +0.8% | $1,692,146 +2% |
| 2014 | $20,659 | $1,659,000 +66.9% |
| 2012 | -- | $994,000 -6.5% |
| 2011 | -- | $1,063,000 -13.5% |
| 2010 | -- | $1,229,300 |
| 2009 | -- | $1,229,300 -14.6% |
| 2008 | -- | $1,439,633 +2% |
| 2007 | -- | $1,411,406 +2% |
| 2006 | -- | $1,383,732 |
| 2005 | -- | $1,383,732 +4% |
| 2004 | -- | $1,330,000 +36% |
| 2003 | -- | $978,180 +2% |
| 2002 | -- | $959,000 +452.1% |
| 2000 | -- | $173,690 |
Find assessor info on the county website
Neighborhood: Encino
Nearby homes
- $3,360,2004 bd5 ba4.1k sqft17101 Strawberry Dr, Encino, CA 91436Off Market

- $4,577,7005 bd6 ba7k sqft17053 Strawberry Dr, Encino, CA 91436Off Market
- $3,050,5005 bd4 ba3.1k sqft17058 Strawberry Dr, Encino, CA 91436Off Market
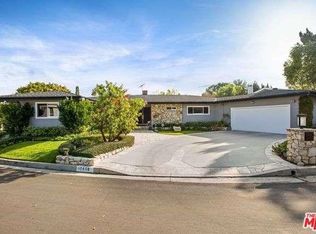
- $2,578,5004 bd3 ba3k sqft17107 Strawberry Dr, Encino, CA 91436Off Market
- $2,519,1004 bd3 ba3.2k sqft17052 Adlon Rd, Encino, CA 91436Off Market
- $6,363,5004 bd4 ba3.1k sqft17038 Adlon Rd, Encino, CA 91436Off Market
- $2,658,3004 bd3 ba3.4k sqft17102 Adlon Rd, Encino, CA 91436Off Market
- $---- bd1 ba125 sqft17043 Strawberry Dr #1, Encino, CA 91436Off Market
Nearby schools
GreatSchools rating
- 8/10Lanai Road Elementary SchoolGrades: K-5Distance: 0.7 mi
- 9/10Gaspar De Portola Middle SchoolGrades: 6-8Distance: 2.6 mi
- 7/10Birmingham Community Charter High SchoolGrades: 9-12Distance: 2.9 mi
Get a cash offer in 3 minutes
Find out how much your home could sell for in as little as 3 minutes with a no-obligation cash offer.
Estimated market value
$3,298,100
Get a cash offer in 3 minutes
Find out how much your home could sell for in as little as 3 minutes with a no-obligation cash offer.
Estimated market value
$3,298,100
- California
- Los Angeles County
- Los Angeles
- 91436
- Encino
- 17061 Strawberry Dr
Nearby cities
Nearby neighborhoods
Nearby zip codes
Other Los Angeles Topics
