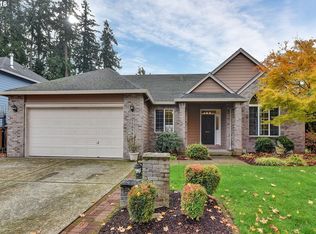
Skip main navigation
Sold
  • $799,950

    17062 SW Cobblestone Dr, Sherwood, OR 97140

    4beds
    2,733sqft
    Residential, Single Family Residence
    Built in 2000
    9,147 Square Feet Lot
    $806,600 Zestimate®
    $293/sqft
    $3,702 Estimated rent

    Home value

    $806,600

    $758,000 - $855,000

    $3,702/mo

    Zestimate® history
    Loading
    Loading...

    Owner options

    List your home for rent

    $3,702/mo

    Rent Zestimate®

    Find your next renter with Zillow Rental Manager. Plus, with online applications, you can quickly screen prospective tenants – for free.

    Learn more

    $3,702/mo

    Rent Zestimate®

    Refinance and save

    $4,840/mo

    Est. payment

    Refinancing to a lower rate could help reduce your monthly payments and save thousands over the life of the loan.

    See today's rates

    $4,840/mo

    Est. payment

    Explore your selling options

    Work with a Zillow partner agent

    Leverage their expertise and Zillow's premium Showcase listings to get your home seen by more buyers.

    Get started

    List with your own agent

    Get your home in front of millions of buyers by listing it on Zillow.

    Learn how to do it

    Sell it yourself

    Take full control of how buyers see your home on Zillow by listing For Sale by Owner (FSBO).

    List your home

    What's special

    Backyard firepitExpansive deckOpen kitchenSweeping wrap-around staircase
    A Dream Home in Woodhaven! You know how some homes just have that “feel”—the perfect blend of comfort, function, and warmth? This is THAT home. Step through the grand entrance and be greeted by a sweeping wrap-around staircase that sets the tone for the rest of the home. A private home office with French doors makes working from home easy, while the open kitchen invites you to grab a cold drink and unwind.On crisp fall evenings, enjoy the outdoors on the expansive deck or gather around the backyard firepit with friends. Need a little extra space for hobbies or projects? The backyard features a versatile mancave/she shed with full electricity—perfect for a workshop, studio, or just a personal retreat.Cyclists will love the tandem storage spot in the garage, while woodworkers, crafters, and DIY enthusiasts will appreciate the dedicated shop area. And when it’s time to relax, explore the scenic Woodhaven trails just outside your door. This home truly has it all—room for work, play, and everything in between. Come see for yourself and fall in love with your next home.

    Zillow last checked:

    Listing updated:

    Listed by:

    Jeffry Wiren 503-869-3513,

    Premiere Property Group, LLC,

    David Rogers 503-754-5886,

    Premiere Property Group, LLC

    Bought with:

    Marie Boatsman, 200605106

    Berkshire Hathaway HomeServices NW Real Estate

    Source: RMLS (OR),MLS#: 477700521MLS Logo

    Facts & features

    Interior

    Bedrooms & bathrooms
    • Bedrooms: 4
    • Bathrooms: 3
    • Full bathrooms: 3
    • Main level bathrooms: 1
    Rooms
    • Room types: Bedroom 4, Office, Sun Room, Bedroom 2, Bedroom 3, Dining Room, Family Room, Kitchen, Living Room, Primary Bedroom
    Primary bedroom
    • Features: Ceiling Fan, Closet Organizer, Bathtub, Walkin Closet, Walkin Shower
    • Level: Upper
    Bedroom 2
    • Features: Closet
    • Level: Upper
    Bedroom 3
    • Features: Ceiling Fan, Walkin Closet
    • Level: Upper
    Bedroom 4
    • Features: Double Closet
    • Level: Upper
    Dining room
    • Features: Ceiling Fan, Coved, Hardwood Floors
    • Level: Main
    Family room
    • Features: Fireplace
    • Level: Main
    Kitchen
    • Features: Dishwasher, Microwave, Free Standing Range, Free Standing Refrigerator, Quartz
    • Level: Main
    Living room
    • Features: Coved, Hardwood Floors
    • Level: Main
    Office
    • Features: French Doors, Hardwood Floors
    • Level: Main
    Heating
    • Forced Air, Fireplace(s)
    Cooling
    • Central Air
    Appliances
    • Included: Dishwasher, Free-Standing Gas Range, Free-Standing Refrigerator, Gas Appliances, Microwave, Washer/Dryer, Free-Standing Range, Gas Water Heater
    • Laundry: Laundry Room
    Features
    • High Ceilings, Quartz, Vaulted Ceiling(s), Double Closet, Closet, Ceiling Fan(s), Walk-In Closet(s), Coved, Closet Organizer, Bathtub, Walkin Shower, Pantry
    • Flooring: Hardwood
    • Doors: French Doors
    • Windows: Double Pane Windows, Vinyl Frames, Skylight(s)
    • Basement: Crawl Space
    • Number of fireplaces: 1
    • Fireplace features: Gas
    Interior area
    • Total structure area: 2,733
    • Total interior livable area: 2,733 sqft

    Property

    Parking
    • Total spaces: 2
    • Parking features: Driveway, On Street, Garage Door Opener, Attached, Oversized
    • Attached garage spaces: 2
    • Has uncovered spaces: Yes
    Accessibility
    • Accessibility features: Garage On Main, Utility Room On Main, Walkin Shower, Accessibility
    Features
    • Levels: Two
    • Stories: 2
    • Patio & porch: Covered Deck
    • Exterior features: Garden, Yard
    • Fencing: Fenced
    Lot
    • Size: 9,147 Square Feet
    • Features: SqFt 7000 to 9999
    Details
    • Additional structures: Workshop
    • Parcel number: R2074571

    Construction

    Type & style
    • Home type: SingleFamily
    • Architectural style: Traditional
    • Property subtype: Residential, Single Family Residence
    Materials
    • Cement Siding
    • Foundation: Concrete Perimeter
    • Roof: Composition
    Condition
    • Approximately
    • New construction: No
    • Year built: 2000

    Utilities & green energy

    • Gas: Gas
    • Sewer: Public Sewer
    • Water: Public
    • Utilities for property: Cable Connected

    Community & HOA

    Community
    • Security: Security System Owned
    HOA
    • Has HOA: Yes
    • Amenities included: Commons
    Location
    • Region: Sherwood

    Financial & listing details

    • Price per square foot: $293/sqft
    • Tax assessed value: $805,540
    • Annual tax amount: $8,036
    • Date on market: 10/16/2025
    • Cumulative days on market: 15 days
    • Listing terms: Cash,Conventional
    • Road surface type: Paved

    Price history

    DateEventPrice
    12/4/2025Sold$799,950$293/sqft
    Source: RMLS (OR) #477700521 Report a problem
    10/31/2025Pending sale$799,950$293/sqft
    Source: RMLS (OR) #477700521 Report a problem
    10/16/2025Listed for sale$799,950+83.9%$293/sqft
    Source: RMLS (OR) #477700521 Report a problem
    8/24/2005Sold$435,000+59.5%$159/sqft
    Source: Public Record Report a problem
    8/10/2000Sold$272,642$100/sqft
    Source: Public Record Report a problem

    Public tax history

    YearProperty taxesTax assessment
    2025$8,342 +3.8%$421,650 +3%
    2024$8,037 +2.4%$409,370 +3%
    2023$7,845 +11.8%$397,450 +3%
    2022$7,019 +1.3%$385,880
    2021$6,927 +1.7%--
    2020$6,813 +1.9%$363,740 +3%
    2019$6,683 +3.1%$353,150
    2018$6,482 $353,150 +6.1%
    2017$6,482 +6.1%$332,890 +3%
    2016$6,111 $323,200 +3%
    2015$6,111 +5.3%$313,790 +3%
    2014$5,806 +3.1%$304,660 +3%
    2013$5,634 +3.7%$295,790 +3%
    2012$5,431 +2.8%$287,180 -22.8%
    2011$5,284 +2.2%$372,170 -6.2%
    2010$5,171 +2.5%$396,620 -6.7%
    2009$5,046 +5.2%$425,030 -9.8%
    2008$4,796 +0.8%$471,430 -4%
    2007$4,760 +19.1%$491,240 +17.6%
    2006$3,998 +0.7%$417,810 +23.2%
    2005$3,971 +1.1%$339,100 +9.6%
    2004$3,928 +1.4%$309,320 +3.9%
    2003$3,875 +1.8%$297,650 +2.5%
    2002$3,806 +0.8%$290,290 +3.4%
    2001$3,774 +461.4%$280,730 +399.7%
    2000$672 $56,180
    Find assessor info on the county website

    Neighborhood: 97140

    Nearby schools

    GreatSchools rating
    Schools provided by the listing agent
    • Elementary: Middleton
    • Middle: Sherwood
    • High: Sherwood

    Source: RMLS (OR). This data may not be complete. We recommend contacting the local school district to confirm school assignments for this home.

    Get a cash offer in 3 minutes
    Find out how much your home could sell for in as little as 3 minutes with a no-obligation cash offer.
    Estimated market value
    $806,600
    Get a cash offer in 3 minutes
    Find out how much your home could sell for in as little as 3 minutes with a no-obligation cash offer.
    Estimated market value
    $806,600