On the hunt for a new home this year? Here's a wonderful home in the heart of Sunrise/Surprise that just released to the MLS. Very spacious Pima plan! This home features beautiful yet functional features. Opening up to an open concept layout. This home is perfect for those who are ready to unpack, hang a few pictures, and keep living life to its fullest! This popular floor plan includes beautifully thought-out designer finishes, 3 bedrooms with 2 full bath! The views out back are amazing! READY NOW ! Agent must accompany client on first visit to community.
Pending
Price increase: $3K (8/6)
$392,990
17062 W FETLOCK Trail, Surprise, AZ 85387
3beds
1,445sqft
Single Family Residence
Built in 2025
5,398 Square Feet Lot
$-- Zestimate®
$272/sqft
$89/mo HOA
What's special
Open concept layoutVery spacious pima planBeautifully thought-out designer finishes
- 65 days
- 31
- 0
Zillow last checked:
Listing updated:
Listed by:
Janis Ermisch 602-402-6099,
Risewell Homes,
Maria Carolina Medina 480-263-3432,
Risewell Homes
Source: ARMLS,MLS#: 7054566
Facts & features
Interior
Bedrooms & bathrooms
- Bedrooms: 3
- Bathrooms: 2
- Full bathrooms: 2
Heating
- Natural Gas
Cooling
- Programmable Thmstat
Appliances
- Included: Built-in Microwave, Dishwasher, Disposal, Gas Range
- Laundry: Inside
Features
- Quartz Countertops, High Speed Internet, Double Vanity, 9+ Flat Ceilings, No Interior Steps, Kitchen Island, Pantry, Full Bth Master Bdrm
- Flooring: Carpet, Tile
- Windows: Double Pane Windows, Vinyl Frame
- Has basement: No
- Has fireplace: No
Interior area
- Total structure area: 1,445
- Total interior livable area: 1,445 sqft
Property
Parking
- Total spaces: 4
- Parking features: Attached, Garage Door Opener
- Attached garage spaces: 2
- Uncovered spaces: 2
Features
- Stories: 1
- Patio & porch: Covered
- Spa features: None
- Fencing: Front Yard
- Has view: Yes
- View description: Desert, Mountain(s)
Lot
- Size: 5,398 Square Feet
- Features: Borders Common Area, North/South Exposure, Desert Front, Dirt Back
Details
- Parcel number: 50361588
Construction
Type & style
- Home type: SingleFamily
- Property subtype: Single Family Residence
Materials
- Stucco, Wood Frame, Painted
- Foundation: Slab
- Roof: Tile
Condition
- Complete Spec Home
- New construction: No
- Year built: 2025
Details
- Builder name: Risewell Homes
Utilities & green energy
- Sewer: Public Sewer
- Water: City Water
- Utilities for property: Phone Available
Community & HOA
Community
- Features: Playground, Biking/Walking Path
- Subdivision: SUNRISE PARCEL C
HOA
- Has HOA: Yes
- Services included: Maintenance Grounds
- HOA fee: $89 monthly
- HOA name: AAM
- HOA phone: 602-957-9191
Location
- Region: Surprise
Financial & listing details
- Price per square foot: $272/sqft
- Tax assessed value: $159,100
- Annual tax amount: $118
- Date on market: 7/15/2026
- Cumulative days on market: 65 days
- Listing terms: Cash,Conventional,1031 Exchange,FHA,VA Loan
- Ownership: Fee Simple
- Road surface type: Asphalt
Estimated market value
Not available
Estimated sales range
Not available
Not available
Price history
| Date | Event | Price |
|---|---|---|
| 8/30/2026 | Pending sale | $392,990$272/sqft |
Source:  ARMLS #7054566 Report a problem ARMLS #7054566 Report a problem | ||
| 8/6/2026 | Price change | $392,990+0.8%$272/sqft |
Source: ARMLS #7054566 Report a problem | ||
| 3/27/2026 | Listed for sale | $389,990$270/sqft |
Source:  Risewell Homes Report a problem Risewell Homes Report a problem | ||
Public tax history
| Year | Property taxes | Tax assessment |
|---|---|---|
| 2025 | $44 -15% | $23,865 +68.7% |
| 2024 | $52 -0.3% | $14,145 +2668.1% |
| 2023 | $52 +33.9% | $511 -42.3% |
| 2022 | $39 | $885 -49% |
| 2021 | -- | $1,735 |
Find assessor info on the county website
Monthly payment
Est. payment
Payment breakdown
Explore the cost of this home by adjusting the details. Changes won't be saved.Climate risks
Neighborhood: 85387
Nearby schools
Schools provided by the listing agent
- Elementary: Desert Oasis Elementary School
- Middle: Desert Oasis Elementary School
- High: Mountainside High School
- District: Nadaburg Unified School District
Source: ARMLS. This data may not be complete. We recommend contacting the local school district to confirm school assignments for this home.
Similar homes
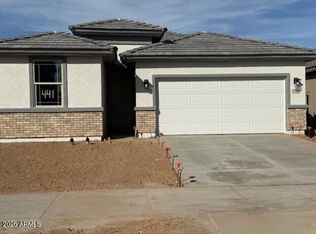
- $404,9903 bd2 ba1.5k sqft16976 W BUCKHORN Trail, Surprise, AZ 85387New Construction
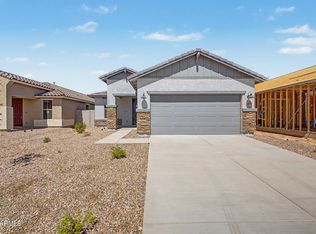 MLS ID #7079559, Maria Carolina Medina, Risewell Homes. ARMLS
 - $392,9903 bd2 ba1.4k sqft16971 W SPUR Drive, Surprise, AZ 85387New Construction
 MLS ID #7079533, Maria Carolina Medina, Risewell Homes. ARMLS
 - from $400,9903 bd2 ba1.5k sqftAurora Plan, Sunrise, Surprise, AZ 85387New Construction
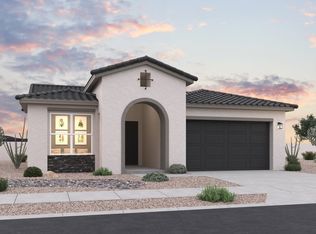 Dream Finders Homes
 - $429,9903 bd2 ba1.8k sqft17058 W BUCKHORN Trail, Surprise, AZ 85387New Construction
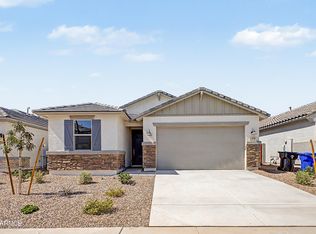 ARMLS
ARMLS
