Skip main navigation
Closed
  • $650,000

    17063 Lakeview Ln, Audubon, MN 56511

    4beds
    3,618sqft
    Single Family
    Built in 2015
    1.77 Acres Lot
    $650,100 Zestimate®
    $180/sqft
    $3,027 Estimated rent

    Home value

    $650,100

    Estimated sales range

    Not available

    $3,027/mo

    Zestimate® history
    Loading
    Loading...

    Owner options

    List your home for rent

    $3,027/mo

    Rent Zestimate®

    Find your next renter with Zillow Rental Manager. Plus, with online applications, you can quickly screen prospective tenants – for free.

    Learn more

    $3,027/mo

    Rent Zestimate®

    Refinance and save

    $4,487/mo

    Est. payment

    Refinancing to a lower rate could help reduce your monthly payments and save thousands over the life of the loan.

    See today's rates

    $4,487/mo

    Est. payment

    Explore your selling options

    Work with a Zillow partner agent

    Leverage their expertise and Zillow's premium Showcase listings to get your home seen by more buyers.

    Get started

    List with your own agent

    Get your home in front of millions of buyers by listing it on Zillow.

    Learn how to do it

    Sell it yourself

    Take full control of how buyers see your home on Zillow by listing For Sale by Owner (FSBO).

    List your home

    What's special

    Private hot tubLarge quartz islandWalk-in pantryCovered front porchBright sunroomTray ceilingsSoaking tub
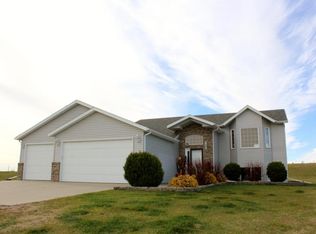
    Just minutes from Big Cormorant Lake, this beautifully upgraded home delivers the ideal blend of comfort, entertaining space, and access to everything lake country has to offer. Located in one of Audubon’s most sought-after communities, enjoy shared amenities including a pool, basketball court, and tennis court. The heart of the home is an expansive entertainer’s kitchen featuring a large quartz island, granite countertops, gas stove, stainless steel appliances, and walk-in pantry, ideal for hosting. The open main floor flows into a bright sunroom and out to a west-facing deck for stunning sunsets, while the covered front porch is perfect for slow mornings. The primary suite offers a true retreat with tray ceilings and a spa-like bath with marble flooring, soaking tub, custom tiled walk-in shower, dual sinks, and walk-in closet. The main level also features an additional bedroom and laundry room. Unwind in your private hot tub or head downstairs to the finished lower level featuring a second full kitchen & laundry room, two additional bedrooms, spacious living area, and private access, ideal for everyday use, entertaining or an in-law suite. Additional highlights include a heated, triple stall, attached garage with epoxy floors, plus a detached garage with loft and camper hookup. Plenty of room for all your toys. A rare opportunity in the heart of lake country, where comfort, style, and function come together.

    Zillow last checked:

    Listing updated:

    Listed by:

    Kelli Sherritt 701-212-3173,

    REALTY XPERTS

    Bought with:

    Stacy Scott

    Counselor Realty Detroit Lakes

    Source: NorthstarMLS as distributed by MLS GRID,MLS#: 7039368MLS Logo

    Facts & features

    Interior

    Bedrooms & bathrooms
    • Bedrooms: 4
    • Bathrooms: 3
    • Full bathrooms: 2
    • 3/4 bathrooms: 1
    Bedroom
    • Level: Main
    Bedroom
    • Level: Main
    Bedroom 2
    • Level: Main
    Bedroom 3
    • Level: Basement
    Bedroom 4
    • Level: Basement
    Primary bathroom
    • Level: Main
    Bathroom
    • Level: Main
    Bathroom
    • Level: Basement
    Deck
    • Level: Main
    Dining room
    • Level: Main
    Family room
    • Level: Basement
    Kitchen
    • Level: Main
    Kitchen 2nd
    • Level: Basement
    Laundry
    • Level: Main
    Laundry
    • Level: Basement
    Living room
    • Level: Main
    Other
    • Level: Main
    Porch
    • Level: Main
    Storage
    • Level: Basement
    Sun room
    • Level: Main
    Utility room
    • Level: Basement
    Walk in closet
    • Level: Main
    Heating
    • Dual Fuel/Off Peak, Forced Air
    Cooling
    • Central Air
    Appliances
    • Included: Central Vacuum, Cooktop, Dishwasher, Disposal, Dryer, Electric Water Heater, Exhaust Fan, Water Filtration System, Water Osmosis System, Microwave, Range, Refrigerator, Stainless Steel Appliance(s), Wall Oven, Washer, Water Softener Owned
    • Laundry: Lower Level, Laundry Room, Main Level, Sink
    Features
    • Central Vacuum
    • Basement: Egress Window(s),Finished,Concrete,Sump Pump
    • Has fireplace: No
    Interior area
    • Total structure area: 3,618
    • Total interior livable area: 3,618 sqft
    • Finished area above ground: 1,809
    • Finished area below ground: 1,537

    Property

    Parking
    • Total spaces: 5
    • Parking features: Attached, Detached Garage
    • Attached garage spaces: 5
    Accessibility
    • Accessibility features: Doors 36"+, Hallways 42"+
    Features
    • Levels: One
    • Stories: 1
    • Patio & porch: Composite Decking, Deck, Front Porch
    • Pool features: Shared
    • Has spa: Yes
    • Spa features: Hot Tub
    Lot
    • Size: 1.77 Acres
    Details
    • Additional structures: Garage(s)
    • Foundation area: 1809
    • Parcel number: 170638901
    • Zoning description: Residential-Single Family

    Construction

    Type & style
    • Home type: SingleFamily
    • Property subtype: Single Family
    Condition
    • New construction: No
    • Year built: 2015

    Utilities & green energy

    • Gas: Natural Gas
    • Sewer: Septic System Compliant - Yes
    • Water: Well

    Community & neighborhood

    Location
    • Region: Audubon
    • Subdivision: Rearrng Corm Lake Estate E

    HOA & financial

    HOA
    • Has HOA: Yes
    • HOA fee: $600 annually
    • Services included: Other
    • Association name: Cormorant Lake Estates East Division
    • Association phone: 701-799-9075

    Price history

    DateEventPrice
    5/29/2026Sold$650,000-7%$180/sqft
    Source: NorthstarMLS as distributed by MLS GRID #7039368 Report a problem
    4/28/2026Pending sale$699,000$193/sqft
    Source: NorthstarMLS as distributed by MLS GRID #7039368 Report a problem
    3/20/2026Listed for sale$699,000+25.4%$193/sqft
    Source: NorthstarMLS as distributed by MLS GRID #7039368 Report a problem
    8/23/2021Sold$557,400-2.2%$154/sqft
    Source: NorthstarMLS as distributed by MLS GRID #6209483 Report a problem
    6/26/2021Pending sale$569,900$158/sqft
    Source: FMARMLS #21-3317 Report a problem
    6/16/2021Price change$569,900+6.5%$158/sqft
    Source: MWMMLS #20-34110 Report a problem
    3/29/2021Listed for sale$535,000+3047.1%$148/sqft
    Source: Owner Report a problem
    7/21/2014Sold$17,000$5/sqft
    Source: Public Record Report a problem

    Public tax history

    YearProperty taxesTax assessment
    2025$2,716 +5.3%$521,600 +7.1%
    2024$2,580 -7.7%$487,200 +8.4%
    2023$2,796 -8.9%$449,400 +6.3%
    2022$3,070 +6.7%$422,700 +4.5%
    2021$2,876 -2.9%$404,600 +5.1%
    2020$2,962 +12.6%$385,000 -0.9%
    2019$2,630 $388,400 +16.1%
    2018$2,630 -0.9%$334,600 +2.1%
    2017$2,654 +0.8%$327,800 +8.5%
    2016$2,634 +1546.3%$302,100 +1900.7%
    2015$160 -2.4%$15,100
    2014$164 $15,100

    Find assessor info on the county website

    Neighborhood: 56511

    Nearby schools

    GreatSchools rating
    Get pre-qualified for a loan
    At Zillow Home Loans, we can pre-qualify you in as little as 5 minutes with no impact to your credit score.

    An equal housing lender. NMLS #10287.