***PRICE REDUCTION***Welcome to this charming and meticulously crafted home that's now available for you to make your own. Nestled in the Clarke Farm's neighborhood, this property boasts timeless elegance and modern comforts. As you step inside, you'll be greeted by an abundance of natural light that dances through the open layout. The main floor has been updated to stain-proof/scratch-proof durable plank. The spacious living area offers a cozy fireplace, creating the perfect setting for gatherings with friends and family. The kitchen is a culinary enthusiast's dream, featuring new appliances, new kitchen cabinets, new granite countertops with ample counter space, and an adjacent dining area that's ideal for both casual meals and formal dinners. Retreat to the main bedroom, where relaxation takes center stage, thanks to its ensuite bathroom with a new resort style custom double head shower. Two additional well-appointed bedrooms offer versatility for a growing family or guests. The basement is newly updated and offers two additional bedrooms. The roof, HVAC and ac unit are newer upgrades. The outdoor space is a true haven, with updated landscaping, perfect for enjoying morning coffees or evening sunsets. This home combines classic beauty with contemporary convenience, promising a lifestyle of comfort and sophistication. Don't miss the chance to call this exquisite property your new home.
Sold for $575,000
$575,000
17064 Foxton Drive, Parker, CO 80134
5beds
2,832sqft
Single Family Residence
Built in 1995
5,053 Square Feet Lot
$591,600 Zestimate®
$203/sqft
$3,439 Estimated rent
Home value
$591,600
$562,000 - $621,000
$3,439/mo
Zestimate® history
Owner options
List your home for rent
$3,439/mo
Rent Zestimate®
Find your next renter with Zillow Rental Manager. Plus, with online applications, you can quickly screen prospective tenants – for free.
$3,439/mo
Rent Zestimate®
Refinance and save
$3,549/mo
Est. payment
Refinancing to a lower rate could help reduce your monthly payments and save thousands over the life of the loan.
$3,549/mo
Est. payment
Explore your selling options
Work with a Zillow partner agent
Leverage their expertise and Zillow's premium Showcase listings to get your home seen by more buyers.
Get startedList with your own agent
Get your home in front of millions of buyers by listing it on Zillow.
Learn how to do itSell it yourself
Take full control of how buyers see your home on Zillow by listing For Sale by Owner (FSBO).
List your homeWhat's special
Cozy fireplaceClassic beautyEnsuite bathroomNew kitchen cabinetsModern comfortsContemporary convenienceAdjacent dining area
Zillow last checked:
Listing updated:
Listed by:
Dominic Morrow 720-729-8853 support@sellwithsimplist.com,
SimpList Realty Company
Bought with:
Other MLS Non-REcolorado
NON MLS PARTICIPANT
Source: REcolorado as distributed by MLS GRID,MLS#: 7950769
Facts & features
Interior
Bedrooms & bathrooms
- Bedrooms: 5
- Bathrooms: 4
- Full bathrooms: 1
- 3/4 bathrooms: 2
- 1/2 bathrooms: 1
- Main level bathrooms: 1
Primary bedroom
- Level: Upper
Bedroom
- Level: Upper
Bedroom
- Level: Upper
Bedroom
- Level: Basement
Bedroom
- Level: Basement
Primary bathroom
- Level: Upper
Bathroom
- Level: Main
Bathroom
- Level: Upper
Bathroom
- Level: Basement
Dining room
- Level: Main
Family room
- Level: Main
Family room
- Level: Basement
Kitchen
- Level: Main
Laundry
- Level: Main
Utility room
- Level: Basement
Heating
- Forced Air
Cooling
- Air Conditioning-Room
Appliances
- Included: Dishwasher, Disposal, Microwave, Oven, Range, Refrigerator
- Laundry: In Unit
Features
- Ceiling Fan(s), High Ceilings, Jack & Jill Bathroom, Open Floorplan, Tile Counters, Vaulted Ceiling(s), Walk-In Closet(s), Wet Bar
- Flooring: Carpet, Laminate, Tile
- Basement: Bath/Stubbed,Finished,Full,Sump Pump
- Has fireplace: Yes
- Fireplace features: Family Room
Interior area
- Total structure area: 2,832
- Total interior livable area: 2,832 sqft
- Finished area above ground: 1,887
- Finished area below ground: 926
Property
Parking
- Total spaces: 2
- Parking features: Concrete
- Attached garage spaces: 2
Features
- Levels: Two
- Stories: 2
- Patio & porch: Covered, Front Porch, Patio
- Exterior features: Private Yard
- Fencing: Full
Lot
- Size: 5,053 Square Feet
- Features: Landscaped, Level, Master Planned, Near Public Transit
- Residential vegetation: Grassed
Details
- Parcel number: R0374517
- Special conditions: Standard
Construction
Type & style
- Home type: SingleFamily
- Architectural style: Contemporary,Traditional
- Property subtype: Single Family Residence
Materials
- Frame, Wood Siding
- Foundation: Slab
- Roof: Composition
Condition
- Updated/Remodeled
- Year built: 1995
Utilities & green energy
- Sewer: Public Sewer
- Water: Public
- Utilities for property: Cable Available, Electricity Connected, Natural Gas Connected
Community & HOA
Community
- Security: Carbon Monoxide Detector(s), Smoke Detector(s)
- Subdivision: Clarke Farms
HOA
- Has HOA: Yes
- Amenities included: Clubhouse, Playground
- Services included: Recycling, Snow Removal, Trash
- HOA fee: $97 monthly
- HOA name: Clarke Farms
- HOA phone: 303-420-4433
Location
- Region: Parker
Financial & listing details
- Price per square foot: $203/sqft
- Tax assessed value: $596,842
- Annual tax amount: $2,300
- Date on market: 9/30/2023
- Listing terms: 1031 Exchange,Cash,Conventional,FHA,VA Loan
- Exclusions: Sellers Personal Property.
- Ownership: Corporation/Trust
- Electric utility on property: Yes
- Road surface type: Paved
Price history
| Date | Event | Price |
|---|---|---|
| 11/6/2023 | Sold | $575,000+1.6%$203/sqft |
Source:  REcolorado as distributed by MLS GRID #7950769 Report a problem REcolorado as distributed by MLS GRID #7950769 Report a problem | ||
| 10/17/2023 | Pending sale | $566,000$200/sqft |
Source: REcolorado as distributed by MLS GRID #7950769 Report a problem | ||
| 10/13/2023 | Price change | $566,000-2.2%$200/sqft |
Source: REcolorado as distributed by MLS GRID #7950769 Report a problem | ||
| 10/10/2023 | Price change | $579,000-1.7%$204/sqft |
Source: REcolorado as distributed by MLS GRID #7950769 Report a problem | ||
| 9/30/2023 | Listed for sale | $589,000+16.6%$208/sqft |
Source: REcolorado as distributed by MLS GRID #7950769 Report a problem | ||
| 6/12/2023 | Sold | $505,000+188.6%$178/sqft |
Source: Public Record Report a problem | ||
| 10/28/1999 | Sold | $175,000+22.1%$62/sqft |
Source: Public Record Report a problem | ||
| 2/2/1996 | Sold | $143,381$51/sqft |
Source: Public Record Report a problem | ||
Public tax history
| Year | Property taxes | Tax assessment |
|---|---|---|
| 2025 | $3,119 -1.2% | $37,300 -5.3% |
| 2024 | $3,157 +37.3% | $39,400 -1% |
| 2023 | $2,300 -4% | $39,780 +49.5% |
| 2022 | $2,394 | $26,600 -2.8% |
| 2021 | -- | $27,370 +5% |
| 2020 | $2,308 +13.6% | $26,070 |
| 2019 | $2,031 0% | $26,070 +17.3% |
| 2018 | $2,031 +7.8% | $22,220 |
| 2017 | $1,884 +12.5% | $22,220 +14.6% |
| 2016 | $1,675 -1.8% | $19,390 |
| 2015 | $1,706 +10.2% | $19,390 +23.7% |
| 2014 | $1,547 | $15,680 |
| 2013 | -- | $15,680 -3.9% |
| 2012 | -- | $16,320 |
| 2011 | -- | $16,320 -3.3% |
| 2010 | -- | $16,870 -12.9% |
| 2009 | $877 | $19,370 |
| 2008 | -- | $19,370 +2.9% |
| 2007 | -- | $18,830 |
| 2006 | $1,690 +6.5% | $18,830 +6.6% |
| 2004 | $1,587 -32% | $17,660 -1.2% |
| 2003 | $2,333 | $17,870 |
| 2002 | -- | $17,870 +10.9% |
| 2001 | $1,450 -2.7% | $16,120 +0% |
| 2000 | $1,489 | $16,119 |
Find assessor info on the county website
Neighborhood: Clarke Farms
Nearby homes
- $523,8004 bd3 ba1.8k sqft17062 Foxton Dr, Parker, CO 80134Off Market

- $524,7003 bd3 ba1.9k sqft17066 Foxton Dr, Parker, CO 80134Off Market
- $571,2005 bd3 ba3.1k sqft17060 Foxton Dr, Parker, CO 80134Off Market
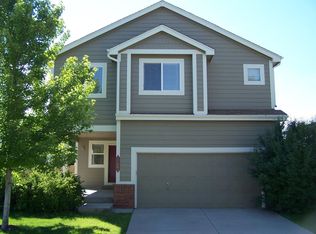
- $556,7003 bd3 ba2.8k sqft17068 Foxton Dr, Parker, CO 80134Off Market
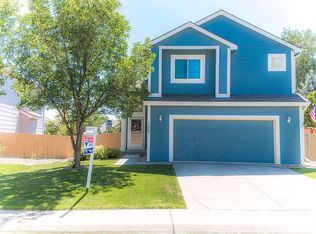
- $531,4003 bd3 ba1.9k sqft17058 Foxton Dr, Parker, CO 80134Off Market
- $557,8004 bd3 ba2.2k sqft17063 Foxton Dr, Parker, CO 80134Off Market
- $574,2004 bd3 ba2.9k sqft17065 Foxton Dr, Parker, CO 80134Off Market
- $554,2004 bd3 ba2k sqft17070 Foxton Dr, Parker, CO 80134Off Market
Nearby schools
GreatSchools rating
- 5/10Cherokee Trail Elementary SchoolGrades: PK-6Distance: 0.6 mi
- 4/10Sierra Middle SchoolGrades: 7-8Distance: 2.1 mi
- 8/10Chaparral High SchoolGrades: 9-12Distance: 2 mi
Schools provided by the listing agent
- Elementary: Cherokee Trail
- Middle: Sierra
- High: Chaparral
- District: Douglas RE-1
Source: REcolorado as distributed by MLS GRID. This data may not be complete. We recommend contacting the local school district to confirm school assignments for this home.
Get a cash offer in 3 minutes
Find out how much your home could sell for in as little as 3 minutes with a no-obligation cash offer.
Estimated market value
$591,600
Get a cash offer in 3 minutes
Find out how much your home could sell for in as little as 3 minutes with a no-obligation cash offer.
Estimated market value
$591,600
- Colorado
- Douglas County
- Parker
- 80134
- Clarke Farms
- 17064 Foxton Drive
Nearby cities
Nearby neighborhoods
Nearby zip codes
Other Parker Topics
