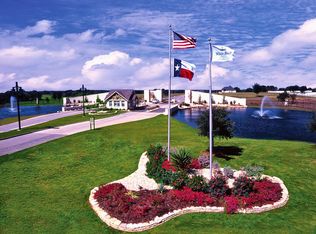
Discover your dream home in the heart of White Bluff Resort, built by Rumfield Custom Homes. This stunning three-bedroom, two-bath residence boasts a thoughtfully designed open floor plan, perfect for modern living. The kitchen impresses with custom cabinetry, a spacious white oak island, and a separate walk-in pantry that offers ample storage. House was completed in December 2024. Located in a serene gated community on Lake Whitney, you'll enjoy a lifestyle filled with unparalleled amenities. The Property Owners Association includes access to two world-class 18 hole golf courses, marina, swimming pools, restaurants, Tennis and Pickle ball courts, playgrounds, Volunteer fire department, Conference center, On site hotel and much more. Immerse yourself in the tranquility of this beautiful community, where wildlife roams freely and outdoor activities abound.
Don't miss your chance to view this exceptional home today, experience the magic of White Bluff Resort for yourself! You won't be disappointed.
Sold
Price Unknown
17064 Trailwood Dr, Whitney, TX 76692
3beds
2,050sqft
Farm, Single Family Residence
Built in 2024
0.26 Acres Lot
$424,200 Zestimate®
$--/sqft
$2,431 Estimated rent
Home value
$424,200
Estimated sales range
Not available
$2,431/mo
Zestimate® history
Owner options
List your home for rent
$2,431/mo
Rent Zestimate®
Find your next renter with Zillow Rental Manager. Plus, with online applications, you can quickly screen prospective tenants – for free.
$2,431/mo
Rent Zestimate®
Refinance and save
$1,100/mo
Est. payment
Refinancing to a lower rate could help reduce your monthly payments and save thousands over the life of the loan.
$1,100/mo
Est. payment
Explore your selling options
Work with a Zillow partner agent
Leverage their expertise and Zillow's premium Showcase listings to get your home seen by more buyers.
Get startedList with your own agent
Get your home in front of millions of buyers by listing it on Zillow.
Learn how to do itSell it yourself
Take full control of how buyers see your home on Zillow by listing For Sale by Owner (FSBO).
List your homeWhat's special
Open floor planSpacious white oak islandWalk-in pantryCustom cabinetry
Zillow last checked:
Listing updated:
Listed by:
Amy Rumfield 0749602 866-277-6005,
All City 866-277-6005
Bought with:
Janet Gummelt
Fathom Realty
Source: NTREIS,MLS#: 20803537
Facts & features
Interior
Bedrooms & bathrooms
- Bedrooms: 3
- Bathrooms: 2
- Full bathrooms: 2
Primary bedroom
- Features: Ceiling Fan(s)
- Level: First
- Dimensions: 15 x 17
Living room
- Features: Ceiling Fan(s)
- Level: First
Appliances
- Included: Built-In Gas Range, Dishwasher, Gas Water Heater
Features
- Built-in Features, Kitchen Island
- Has basement: No
- Has fireplace: No
Interior area
- Total interior livable area: 2,050 sqft
Property
Parking
- Total spaces: 2
- Parking features: Driveway
- Attached garage spaces: 2
- Has uncovered spaces: Yes
Features
- Levels: One
- Stories: 1
- Pool features: None
Lot
- Size: 0.26 Acres
Details
- Parcel number: 144080
Construction
Type & style
- Home type: SingleFamily
- Architectural style: Farmhouse,Modern,Detached
- Property subtype: Farm, Single Family Residence
Materials
- Brick
Condition
- New construction: Yes
- Year built: 2024
Utilities & green energy
- Utilities for property: Electricity Available
Community & HOA
Community
- Subdivision: White Bluff #17
HOA
- Has HOA: Yes
- Services included: Association Management
- HOA fee: $1,100 semi-annually
- HOA name: Castle Management
- HOA phone: 254-694-9276
Location
- Region: Whitney
Financial & listing details
- Tax assessed value: $421,980
- Annual tax amount: $227
- Date on market: 3/13/2025
- Cumulative days on market: 174 days
- Electric utility on property: Yes
Price history
| Date | Event | Price |
|---|---|---|
| 6/30/2025 | Sold | -- |
Source: NTREIS #20803537 Report a problem | ||
| 6/5/2025 | Contingent | $445,000$217/sqft |
Source: NTREIS #20803537 Report a problem | ||
| 5/7/2025 | Price change | $445,000-2.2%$217/sqft |
Source: NTREIS #20803537 Report a problem | ||
| 4/7/2025 | Price change | $455,000-2.2%$222/sqft |
Source: NTREIS #20803537 Report a problem | ||
| 3/13/2025 | Listed for sale | $465,000$227/sqft |
Source: NTREIS #20803537 Report a problem | ||
| 3/5/2025 | Listing removed | $465,000$227/sqft |
Source: NTREIS #20803537 Report a problem | ||
| 1/27/2025 | Price change | $465,000-1.4%$227/sqft |
Source: NTREIS #20803537 Report a problem | ||
| 12/30/2024 | Listed for sale | $471,500+3392.6%$230/sqft |
Source: NTREIS #20803537 Report a problem | ||
| 5/29/2024 | Sold | -- |
Source: NTREIS #20479147 Report a problem | ||
| 3/25/2024 | Price change | $13,500-10%$7/sqft |
Source: NTREIS #20479147 Report a problem | ||
| 11/20/2023 | Listed for sale | $15,000-25%$7/sqft |
Source: NTREIS #20479147 Report a problem | ||
| 4/5/2023 | Listing removed | -- |
Source: NTREIS #20235056 Report a problem | ||
| 1/10/2023 | Listed for sale | $20,000$10/sqft |
Source: NTREIS #20235056 Report a problem | ||
Public tax history
| Year | Property taxes | Tax assessment |
|---|---|---|
| 2025 | $2,516 +3051.8% | $421,980 +2753.1% |
| 2024 | $80 -5.2% | $14,790 |
| 2023 | $84 +95.7% | $14,790 +107.7% |
| 2022 | $43 -26.2% | $7,120 -20% |
| 2021 | $58 | $8,900 |
| 2020 | -- | $8,900 +11.8% |
| 2018 | -- | $7,960 -0.6% |
| 2017 | -- | $8,010 -2.1% |
| 2016 | -- | $8,180 -10.8% |
| 2015 | -- | $9,170 |
Find assessor info on the county website
Neighborhood: 76692
Nearby homes
- $18,4900.26 Acres17065 Trailwood Dr, Whitney, TX 76692Off Market
- $30,0000.3 Acres17063 Trailwood Dr, Whitney, TX 76692Lot/Land
- $18,4900.3 Acres17045 Faircrest Dr, Whitney, TX 76692Off Market
- $18,4900.419 Acres17062 Trailwood Dr, Whitney, TX 76692Off Market
- $12,0100.265 Acres17044 Faircrest Dr, Whitney, TX 76692Off Market
- $18,4900.257 Acres17046 Faircrest Dr, Whitney, TX 76692Off Market
- $55,4500.77 Acres17036 Trailwood Dr, Whitney, TX 76692Off Market
- $18,5000.92 Acres17061 Trailwood Dr, Whitney, TX 76692Lot/Land
Nearby schools
GreatSchools rating
- 3/10Whitney Intermediate SchoolGrades: 3-5Distance: 7 mi
- 4/10Whitney Middle SchoolGrades: 6-8Distance: 5.9 mi
- 6/10Whitney High SchoolGrades: 9-12Distance: 5.8 mi
Schools provided by the listing agent
- Elementary: Whitney
- Middle: Whitney
- High: Whitney
- District: Whitney ISD
Source: NTREIS. This data may not be complete. We recommend contacting the local school district to confirm school assignments for this home.
- Texas
- Hill County
- Whitney
- 76692
- 17064 Trailwood Dr
Nearby cities
Nearby zip codes
Other Whitney Topics
