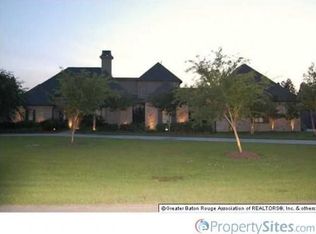
This unique custom build is priced well under the 2024 APPRAISED VALUE! It features select grade heart of pine, virgin cypress timber, antique doors and authentic beams. The rustic feel of this home boasts the combination of wood and brick in the living area with large windows overlooking the outdoor kitchen and swimming pool. Enjoy entertaining on the spacious patio with custom masonry wood burning fire place and stainless steel custom Texas Pitt Crafters BBQ pit. Storage space is at a premium with portico/breezeway garage, boat port and two additional workshops. Property includes a guest house with kitchen, living area, bath and loft. The acre+ lot has an assortment of citrus, LSU fig and grafted pecan trees - all producing fruit.
Sold
Price Unknown
17065 Carlino Dr, Prairieville, LA 70769
4beds
2,340sqft
Single Family Residence, Residential
Built in 2001
1.01 Acres Lot
$564,800 Zestimate®
$--/sqft
$2,564 Estimated rent
Home value
$564,800
$531,000 - $604,000
$2,564/mo
Zestimate® history
Owner options
List your home for rent
$2,564/mo
Rent Zestimate®
Find your next renter with Zillow Rental Manager. Plus, with online applications, you can quickly screen prospective tenants – for free.
$2,564/mo
Rent Zestimate®
Refinance and save
$200/mo
Est. payment
Refinancing to a lower rate could help reduce your monthly payments and save thousands over the life of the loan.
$200/mo
Est. payment
Explore your selling options
Work with a Zillow partner agent
Leverage their expertise and Zillow's premium Showcase listings to get your home seen by more buyers.
Get startedList with your own agent
Get your home in front of millions of buyers by listing it on Zillow.
Learn how to do itSell it yourself
Take full control of how buyers see your home on Zillow by listing For Sale by Owner (FSBO).
List your homeWhat's special
Virgin cypress timberSpacious patioAuthentic beamsAntique doors
Zillow last checked:
Listing updated:
Listed by:
Myra Mansur,
Dawson Grey Real Estate
Bought with:
Dillon Thompson, 0995699842
Exit Realty Group
Source: ROAM MLS,MLS#: 2024018125
Facts & features
Interior
Bedrooms & bathrooms
- Bedrooms: 4
- Bathrooms: 3
- Full bathrooms: 3
Rooms
- Room types: Bathroom, Bedroom, Primary Bedroom, Bonus Room, Breakfast Room, Dining Room, Foyer, Kitchen, Living Room, Workshop
Primary bedroom
- Features: En Suite Bath, Master Downstairs
- Level: First
- Area: 240.9
- Width: 16.5
Bedroom 1
- Level: First
- Area: 132
- Dimensions: 11 x 12
Bedroom 2
- Level: First
- Area: 166.42
- Width: 15.7
Primary bathroom
- Features: Double Vanity, Separate Shower, Soaking Tub
Bathroom 1
- Level: First
- Area: 52.5
- Width: 5
Dining room
- Level: First
- Area: 143.75
Kitchen
- Features: Granite Counters
- Level: First
- Area: 232.5
- Width: 15
Living room
- Level: First
- Area: 294
- Length: 15
Heating
- Central
Cooling
- Multi Units, Central Air, Window Unit(s)
Appliances
- Included: Gas Cooktop, Dishwasher, Disposal
- Laundry: Washer/Dryer Hookups, Laundry Room
Features
- Vaulted Ceiling(s), Crown Molding
- Flooring: Ceramic Tile, Concrete, Slate, Wood
- Attic: Attic Access
- Number of fireplaces: 2
- Fireplace features: Wood Burning
Interior area
- Total structure area: 5,867
- Total interior livable area: 2,340 sqft
Property
Parking
- Total spaces: 7
- Parking features: 3 Cars Park, 4+ Cars Park, Garage, Garage Faces Rear, RV/Boat Port Parking, Garage Door Opener
- Has garage: Yes
Features
- Stories: 1
- Exterior features: Outdoor Grill, Outdoor Kitchen
- Has private pool: Yes
- Pool features: Gunite
- Fencing: Full
Lot
- Size: 1.01 Acres
- Dimensions: 206F x 215LS x 205R x 186RS
- Features: Landscaped
Details
- Additional structures: Guest House
- Parcel number: 20007110
- Special conditions: Standard
- Other equipment: Generator
Construction
Type & style
- Home type: SingleFamily
- Architectural style: Acadian
- Property subtype: Single Family Residence, Residential
Materials
- Brick Siding
- Foundation: Slab
- Roof: Shingle
Condition
- New construction: No
- Year built: 2001
Utilities & green energy
- Gas: Atmos
- Sewer: Septic Tank
- Water: Public
Community & HOA
Community
- Security: Security System
- Subdivision: Carlino Place
HOA
- Has HOA: Yes
- HOA fee: $200 annually
Location
- Region: Prairieville
Financial & listing details
- Tax assessed value: $507,300
- Annual tax amount: $6,054
- Date on market: 9/28/2024
- Listing terms: Cash,Conventional,FHA,VA Loan
Price history
| Date | Event | Price |
|---|---|---|
| 12/20/2024 | Sold | -- |
Source:  ROAM MLS #2024018125 Report a problem ROAM MLS #2024018125 Report a problem | ||
| 11/5/2024 | Pending sale | $575,000$246/sqft |
Source: ROAM MLS #2024018125 Report a problem | ||
| 10/31/2024 | Price change | $575,000-3.9%$246/sqft |
Source: ROAM MLS #2024018125 Report a problem | ||
| 10/10/2024 | Price change | $598,500-2.7%$256/sqft |
Source: ROAM MLS #2024018125 Report a problem | ||
| 9/28/2024 | Listed for sale | $615,000$263/sqft |
Source: ROAM MLS #2024018125 Report a problem | ||
Public tax history
| Year | Property taxes | Tax assessment |
|---|---|---|
| 2025 | $6,054 +11.9% | $50,730 +13.6% |
| 2024 | $5,409 -0.8% | $44,640 |
| 2023 | $5,453 0% | $44,640 |
| 2022 | $5,453 +0% | $44,640 |
| 2021 | $5,452 +19.6% | $44,640 |
| 2020 | $4,557 -12% | $44,640 +6.3% |
| 2019 | $5,177 +1% | $41,990 |
| 2018 | $5,127 +21.7% | $41,990 +135.1% |
| 2017 | $4,211 +140.2% | $17,860 |
| 2015 | $1,753 -35.3% | $17,860 -18.3% |
| 2014 | $2,711 | $21,860 |
| 2013 | $2,711 +0.8% | $21,860 |
| 2012 | $2,689 -0.1% | $21,860 |
| 2011 | $2,691 +8.8% | $21,860 |
| 2010 | $2,472 +9% | $21,860 +9.1% |
| 2009 | $2,269 | $20,040 |
| 2008 | $2,269 +2.6% | $20,040 |
| 2007 | $2,212 +4.7% | $20,040 |
| 2006 | $2,112 0% | $20,040 |
| 2005 | $2,113 +13.3% | $20,040 |
| 2004 | $1,866 +59.9% | $20,040 |
| 2003 | $1,167 +11.1% | $20,040 +6.7% |
| 2002 | $1,050 | $18,780 |
Find assessor info on the county website
Neighborhood: 70769
Nearby homes
- $668,1005 bd4 ba3.7k sqft17085 Carlino Dr, Prairieville, LA 70769Off Market
- $669,300-- bd-- ba3.3k sqft17064 Carlino Dr, Prairieville, LA 70769Off Market
- $639,9004 bd2 ba2.3k sqft17047 Carlino Dr, Prairieville, LA 70769Off Market

- $20,260-- bd-- ba-- sqft17064 W Swamp Rd, Prairieville, LA 70769Off Market
- $2,220-- bd-- ba-- sqft17064 W Swamp Rd, Prairieville, LA 70769Off Market
- $1,000-- bd-- ba-- sqft17064 W Swamp Rd, Prairieville, LA 70769Off Market
- $21,500-- bd-- ba-- sqft17064 W Swamp Rd, Prairieville, LA 70769Off Market
- $448,700-- bd-- ba3.1k sqft17082 Carlino Dr, Prairieville, LA 70769Off Market
Nearby schools
GreatSchools rating
- 10/10Bullion Primary SchoolGrades: PK-5Distance: 0.4 mi
- 9/10Bluff Middle SchoolGrades: 6-8Distance: 1.2 mi
- 9/10Dutchtown High SchoolGrades: 9-12Distance: 3.8 mi
Schools provided by the listing agent
- District: Ascension Parish
Source: ROAM MLS. This data may not be complete. We recommend contacting the local school district to confirm school assignments for this home.
Get a cash offer in 3 minutes
Find out how much your home could sell for in as little as 3 minutes with a no-obligation cash offer.
Estimated market value
$564,800
Get a cash offer in 3 minutes
Find out how much your home could sell for in as little as 3 minutes with a no-obligation cash offer.
Estimated market value
$564,800
- Louisiana
- Ascension Parish
- Prairieville
- 70769
- 17065 Carlino Dr
Nearby cities
Nearby zip codes
Other Prairieville Topics
