Skip main navigation
Closed
  • Listed by: Walker Real Estate Team • Taylor A Shifflett • Contact: 573-336-4100
    Bought with: NextHome Team Ellis
    Price Unknown

    17065 Lensman Rd, Saint Robert, MO 65584

    4beds
    2,844sqft
    Single Family Residence
    Built in 2000
    0.77 Acres Lot
    $316,400 Zestimate®
    $--/sqft
    $2,241 Estimated rent

    Home value

    $316,400

    $297,000 - $339,000

    $2,241/mo

    Zestimate® history
    Loading
    Loading...

    Owner options

    List your home for rent

    $2,241/mo

    Rent Zestimate®

    Find your next renter with Zillow Rental Manager. Plus, with online applications, you can quickly screen prospective tenants – for free.

    Learn more

    $2,241/mo

    Rent Zestimate®

    Refinance and save

    Refinancing to a lower rate could help reduce your monthly payments and save thousands over the life of the loan.

    See today's rates

    Explore your selling options

    Work with a Zillow partner agent

    Leverage their expertise and Zillow's premium Showcase listings to get your home seen by more buyers.

    Get started

    List with your own agent

    Get your home in front of millions of buyers by listing it on Zillow.

    Learn how to do it

    Sell it yourself

    Take full control of how buyers see your home on Zillow by listing For Sale by Owner (FSBO).

    List your home

    What's special

    Privacy-fenced backyardNewly privacy-fenced backyardCovered front porchTwo drivewaysStorage shedPrimary bedroom suiteFull appliance suite
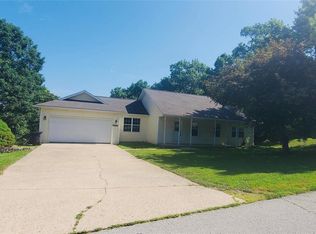
    Welcome home to this wonderfully cared-for and strategically updated 4-bedroom, 3.5-bath two-story home over a finished walk-out basement, located in the Waynesville School District and just a short drive to the main gate of Fort Leonard Wood! Highlight features include fresh paint throughout, a privacy-fenced backyard, two driveways, storage shed, new kitchen faucet, new garbage disposal, new stove, updated ceiling fans, and light fixtures with remote and smart Wi-Fi access throughout. Step inside from the covered front porch and you’ll be greeted by beautiful light wood flooring that carries through the dining room and kitchen. The living room is carpeted for comfort and features a timeless bay-style window that brings in plenty of natural light. The kitchen offers medium oak cabinetry, abundant white countertop space, a full appliance suite, closet pantry, and an attached formal dining room. A half bathroom and laundry area are also conveniently located on the main level. Upstairs, the primary bedroom suite features a new ceiling fan with remote, walk-in closet, and attached bathroom with a single vanity and shower/tub combo. Down the hall, you’ll find two additional guest bedrooms, including one with a walk-in closet and another with an oversized closet, along with a full guest bathroom featuring double sinks, generous counter space, and a shower/tub insert. The finished walk-out basement offers a large family room, perfect for hosting, relaxing, or entertaining guests. A 4th bedroom, full bathroom, and utility closet complete the lower level. Step outside through the remodeled back patio space to enjoy the newly privacy-fenced backyard with a storage shed, ideal for lawn equipment, toys, and outdoor storage. With two driveways offering flexible parking for everyday vehicles, a boat, RV, camper, or trailer, this home is as functional as it is inviting. Pride of ownership is evident throughout, and this move-in ready home is sure to impress. Quiet neighborhood and proximity to shopping and work makes the location unbeatable! Schedule your showing today! *INQUIRE ABOUT A VA ASSUMABLE LOAN AT A 5.6% INTEREST RATE*!!!

    Zillow last checked:

    Listing updated:

    Listed by:

    Taylor A Shifflett 573-336-4100,

    Walker Real Estate Team

    Bought with:

    Misty D MacDonald, 2014037137

    NextHome Team Ellis

    Source: MARIS,MLS#: 26029684MLS LogoOriginating MLS: Pulaski County Board of REALTORS

    Facts & features

    Interior

    Bedrooms & bathrooms
    • Bedrooms: 4
    • Bathrooms: 4
    • Full bathrooms: 3
    • 1/2 bathrooms: 1
    • Main level bathrooms: 1
    Heating
    • Electric, Forced Air
    Cooling
    • Ceiling Fan(s), Central Air, Electric
    Appliances
    • Included: Dishwasher, Disposal, Microwave, Free-Standing Electric Range, Refrigerator, Electric Water Heater
    Features
    • Doors: French Doors
    • Basement: Full,Walk-Out Access
    • Has fireplace: No
    Interior area
    • Total structure area: 2,844
    • Total interior livable area: 2,844 sqft
    • Finished area above ground: 1,896
    • Finished area below ground: 948

    Property

    Parking
    • Total spaces: 2
    • Parking features: Garage
    • Attached garage spaces: 2
    Features
    • Levels: Two
    • Patio & porch: Covered, Deck, Front Porch, Patio
    • Fencing: Privacy
    • Has view: Yes
    • View description: Rural
    Lot
    • Size: 0.77 Acres
    • Features: Back Yard, Heavy Woods
    Details
    • Parcel number: 104.017000000011074
    • Special conditions: Standard

    Construction

    Type & style
    • Home type: SingleFamily
    • Architectural style: Traditional
    • Property subtype: Single Family Residence
    Materials
    • Vinyl Siding
    • Roof: Architectural Shingle
    Condition
    • Year built: 2000

    Utilities & green energy

    • Electric: Single Phase
    • Sewer: Public Sewer
    • Water: Public
    • Utilities for property: Electricity Available, Sewer Available, Water Available

    Community & HOA

    Community
    • Subdivision: Sawmill Ridge
    HOA
    • Has HOA: No
    Location
    • Region: Saint Robert

    Financial & listing details

    • Tax assessed value: $42,983
    • Annual tax amount: $1,598
    • Date on market: 5/19/2026
    • Cumulative days on market: 2 days
    • Listing terms: Assumable,Cash,Conventional,FHA,USDA Loan,VA Loan
    • Ownership: Private
    • Electric utility on property: Yes
    • Road surface type: Asphalt

    Price history

    DateEventPrice
    7/2/2026Sold--
    Source: MARIS #26029684 Report a problem
    5/21/2026Pending sale$309,900$109/sqft
    Source: MARIS #26029684 Report a problem
    5/19/2026Listed for sale$309,900+13.5%$109/sqft
    Source: MARIS #26029684 Report a problem
    5/2/2025Sold--
    Source: MARIS #24036129 Report a problem
    3/13/2025Pending sale$273,000$96/sqft
    Source: MARIS #24036129 Report a problem
    1/16/2025Listed for sale$273,000+54.3%$96/sqft
    Source: MARIS #24036129 Report a problem
    1/30/2020Sold--
    Source: Agent Provided Report a problem
    12/23/2019Pending sale$176,900$62/sqft
    Source: EXP Realty LLC #19075249 Report a problem
    10/8/2019Listed for sale$176,900+12%$62/sqft
    Source: EXP Realty LLC #19075249 Report a problem
    11/21/2018Sold--
    Source: Agent Provided Report a problem
    10/22/2018Pending sale$157,900$56/sqft
    Source: EXP Realty LLC #18025354 Report a problem
    10/10/2018Price change$157,900-1.9%$56/sqft
    Source: EXP Realty LLC #18025354 Report a problem
    8/15/2018Price change$161,000-1.8%$57/sqft
    Source: EXP Realty LLC #18025354 Report a problem
    6/29/2018Price change$164,000-1.5%$58/sqft
    Source: EXP Realty LLC #18025354 Report a problem
    4/4/2018Listed for sale$166,500$59/sqft
    Source: EXP Realty LLC #18025354 Report a problem

    Public tax history

    YearProperty taxesTax assessment
    2025$1,598 +5.1%$42,983 +11.5%
    2024$1,520 +2.7%$38,558
    2023$1,481 +2.3%$38,558 +1.5%
    2022$1,447 +1.2%$37,988 +10.7%
    2021$1,430 +1.6%$34,325
    2020$1,407 $34,325 -5.8%
    2019-- $36,423
    2018$1,407 $36,423 +6.1%
    2017-- $34,325 -5.8%
    2016$1,333 $36,420
    2015$1,333 +0.3%$36,420
    2014$1,328 +1.2%$36,420
    2010$1,312 $36,420
    Find assessor info on the county website

    Neighborhood: 65584

    Nearby schools

    GreatSchools rating
    Schools provided by the listing agent
    • Elementary: Waynesville R-Vi
    • Middle: Waynesville Middle
    • High: Waynesville High School

    Source: MARIS. This data may not be complete. We recommend contacting the local school district to confirm school assignments for this home.

    Sell for more on Zillow
    Get a Zillow Showcase℠ listing at no additional cost and you could sell for .
    $316,400
    2% more
    +$6,328
    With Zillow Showcase(estimated)
    $322,728