Welcome to peaceful, country living! This 4 bedroom, 3 bath home gives you room to spread, both inside AND out! Enjoy 9 acres of hobby farm bliss: ample space for your animals with nice open pasture area, fenced-in section for animals with goat shed (look for the two baby goats!), a 24’ x 30’ shop, small pond, fruit trees (2 apple, 1 peach, 3 cherry) and chicken coop. Further soak in the great outdoors with a solar-heated above ground pool with deck, fenced-in yard and 2 decks off the front and back of the house! Enter the home from the attached garage and appreciate the conveniences of main level laundry/mud room before walking into the nice sized kitchen that opens up to your living space. Cathedral ceilings and big windows bring in great light to the open-concept space. 3 bedrooms, including your primary with ensuite, plus a 2nd guest bathroom complete the main floor. A full finished walk-out basement gives you a second family room, bonus flex/office space, 4th bedroom, 3rd bathroom with jetted tub and storage. Plus, it’s just 6 minutes into Ottumwa, 23 minutes to Bloomfield and 28 minutes to Albia. Come take a look today!
Sold for $397,500
$397,500
17066 42nd St, Ottumwa, IA 52501
4beds
1,512sqft
Single Family Residence
Built in 2001
9.06 Acres Lot
$434,400 Zestimate®
$263/sqft
$1,632 Estimated rent
Home value
$434,400
$413,000 - $460,000
$1,632/mo
Zestimate® history
Owner options
List your home for rent
$1,632/mo
Rent Zestimate®
Find your next renter with Zillow Rental Manager. Plus, with online applications, you can quickly screen prospective tenants – for free.
$1,632/mo
Rent Zestimate®
Refinance and save
$2,723/mo
Est. payment
Refinancing to a lower rate could help reduce your monthly payments and save thousands over the life of the loan.
$2,723/mo
Est. payment
Explore your selling options
Work with a Zillow partner agent
Leverage their expertise and Zillow's premium Showcase listings to get your home seen by more buyers.
Get startedList with your own agent
Get your home in front of millions of buyers by listing it on Zillow.
Learn how to do itSell it yourself
Take full control of how buyers see your home on Zillow by listing For Sale by Owner (FSBO).
List your homeWhat's special
Small pondFenced-in yardFruit treesGround poolFull finished walk-out basementAmple spaceCathedral ceilings
Zillow last checked:
Listing updated:
Listed by:
Melanie Mapes (641)628-9840,
Century 21 Signature
Bought with:
Melanie Mapes
Century 21 Signature
Source: DMMLS,MLS#: 679302 Originating MLS: Des Moines Area Association of REALTORS
Originating MLS: Des Moines Area Association of REALTORSFacts & features
Interior
Bedrooms & bathrooms
- Bedrooms: 4
- Bathrooms: 3
- Full bathrooms: 2
- 3/4 bathrooms: 1
- Main level bedrooms: 3
Heating
- Forced Air, Gas, Propane
Cooling
- Central Air
Appliances
- Included: Dryer, Dishwasher, Microwave, Refrigerator, Stove, Washer
- Laundry: Main Level
Features
- Dining Area, Window Treatments
- Flooring: Carpet, Laminate, Tile
- Basement: Finished,Walk-Out Access
Interior area
- Total structure area: 1,512
- Total interior livable area: 1,512 sqft
- Finished area below ground: 1,512
Property
Parking
- Total spaces: 2
- Parking features: Attached, Garage, Two Car Garage
- Attached garage spaces: 2
Features
- Patio & porch: Covered, Deck, Patio
- Exterior features: Deck, Fully Fenced, Play Structure, Patio
- Pool features: Above Ground
- Fencing: Wood,Full
Lot
- Size: 9.06 Acres
- Features: Rectangular Lot, Pond on Lot
Details
- Parcel number: 007151730512010
- Zoning: R
Construction
Type & style
- Home type: SingleFamily
- Architectural style: Ranch
- Property subtype: Single Family Residence
Materials
- Vinyl Siding
- Foundation: Poured
- Roof: Asphalt,Shingle
Condition
- Year built: 2001
Utilities & green energy
- Water: Rural
Community & HOA
Community
- Security: Smoke Detector(s)
HOA
- Has HOA: No
Location
- Region: Ottumwa
Financial & listing details
- Price per square foot: $263/sqft
- Tax assessed value: $374,100
- Annual tax amount: $2,892
- Date on market: 7/28/2023
- Cumulative days on market: 82 days
- Listing terms: Cash,Conventional,FHA,USDA Loan,VA Loan
- Road surface type: Gravel
Price history
| Date | Event | Price |
|---|---|---|
| 11/17/2023 | Sold | $397,500-4.2%$263/sqft |
Source:  DMMLS #679302 Report a problem DMMLS #679302 Report a problem | ||
| 10/19/2023 | Pending sale | $415,000$274/sqft |
Source: DMMLS #679302 Report a problem | ||
| 7/28/2023 | Listed for sale | $415,000+112.8%$274/sqft |
Source: DMMLS #679302 Report a problem | ||
| 12/22/2010 | Sold | $195,000-2.5%$129/sqft |
Source:  NoCoast MLS as distributed by MLS GRID #5388158 Report a problem NoCoast MLS as distributed by MLS GRID #5388158 Report a problem | ||
| 10/2/2010 | Price change | $199,900-2%$132/sqft |
Source: Z57 #27137 Report a problem | ||
| 9/18/2010 | Price change | $203,900-7.3%$135/sqft |
Source: Z57 #27137 Report a problem | ||
| 8/7/2010 | Price change | $219,900-2.2%$145/sqft |
Source: Z57 #27137 Report a problem | ||
| 7/27/2010 | Price change | $224,900-2%$149/sqft |
Source: Z57 #27137 Report a problem | ||
| 6/5/2010 | Price change | $229,500-2.3%$152/sqft |
Source: Z57 #27137 Report a problem | ||
| 5/1/2010 | Price change | $234,900-2.1%$155/sqft |
Source: Z57 #27137 Report a problem | ||
| 3/27/2010 | Listed for sale | $239,900$159/sqft |
Source: Z57 #27137 Report a problem | ||
Public tax history
| Year | Property taxes | Tax assessment |
|---|---|---|
| 2025 | $4,694 +36.9% | $374,100 +7.2% |
| 2024 | $3,430 +10.9% | $348,950 +20.4% |
| 2023 | $3,092 +6.9% | $289,800 +27.6% |
| 2022 | $2,892 +4.5% | $227,060 +6.1% |
| 2021 | $2,768 -2.3% | $214,080 +8.2% |
| 2020 | $2,834 +2.8% | $197,770 |
| 2019 | $2,756 -0.6% | $197,770 +4.3% |
| 2018 | $2,772 +2.4% | $189,690 |
| 2017 | $2,706 +12.3% | $189,690 +11.8% |
| 2016 | $2,410 -1.9% | $169,737 |
| 2015 | $2,456 | $169,737 |
| 2014 | $2,456 +7.6% | $169,737 |
| 2013 | $2,282 +2.2% | -- |
| 2012 | $2,232 +11.2% | -- |
| 2011 | $2,008 -8.6% | -- |
| 2010 | $2,198 +8.4% | -- |
| 2009 | $2,028 +5% | -- |
| 2008 | $1,932 -4.6% | -- |
| 2007 | $2,026 +14.1% | -- |
| 2005 | $1,776 | -- |
Find assessor info on the county website
Neighborhood: 52501
Nearby homes
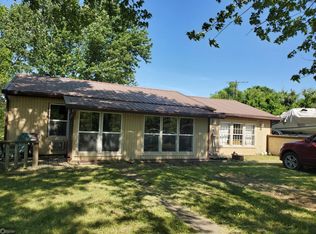
- $132,2001 bd1 ba1.1k sqft17119 42nd St, Ottumwa, IA 52501Off Market
- $278,2002 bd1 ba996 sqft4338 Lake Rd, Ottumwa, IA 52501Off Market
- $339,6003 bd1 ba1k sqft17421 42nd St, Ottumwa, IA 52501Off Market
- $268,0002 bd1 ba1k sqft17211 42nd St, Ottumwa, IA 52501Off Market
- $---- bd-- ba-- sqft3758 Lake Rd, Ottumwa, IA 52501Off Market
- $387,9002 bd2 ba1.9k sqft17534 42nd St, Ottumwa, IA 52501Off Market
- $467,0003 bd2 ba1.4k sqft17036 Copperhead Rd, Ottumwa, IA 52501Off Market
- $241,0002 bd1 ba1k sqft16652 Copperhead Rd, Ottumwa, IA 52501Off Market
Nearby schools
GreatSchools rating
- NAPickwick Early Childhood CenterGrades: PK-KDistance: 4.4 mi
- 3/10Liberty Elementary SchoolGrades: 6-7Distance: 4.2 mi
- 5/10Ottumwa High SchoolGrades: 10-12Distance: 6.4 mi
Schools provided by the listing agent
- District: Ottumwa
Source: DMMLS. This data may not be complete. We recommend contacting the local school district to confirm school assignments for this home.


Get pre-qualified for a loan
At Zillow Home Loans, we can pre-qualify you in as little as 5 minutes with no impact to your credit score.An equal housing lender. NMLS #10287.
- Iowa
- Wapello County
- Ottumwa
- 52501
- 17066 42nd St
Nearby cities
Nearby zip codes
Other Ottumwa Topics
