Skip main navigation
Pending
  • Listed by: RE/MAX One • Sergio Montalvo • Contact: 818-346-7362
    Price cut: $49K (6/23)
    $1,200,000

    17066 Chase St, Northridge, CA 91325

    4beds
    2,348sqft
    : 
    Loading
    Get pre-qualified
    Single Family Residence
    Built in 1957
    0.32 Acres Lot
    $1,184,900 Zestimate®
    $511/sqft
    $-- HOA

    What's special

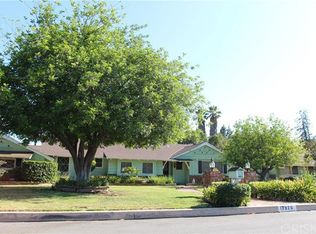
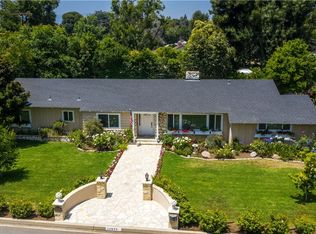
    Sherwood Forest is one of the most sought-after neighborhoods in the San Fernando Valley. This is a single-level gorgeous ranch-style home, checks every box for today's family. Sprawling across 2,384 square feet on a generous 13,968 square foot lot, this warm and inviting residence offers 4 spacious bedrooms and 2 1/2 bathrooms, with room for everyone to spread out and feel at home. From the moment you arrive, the impressive stamped concrete driveway sets the tone for the pride of ownership that shows throughout. Inside you will find exposed beamed ceilings, two working wood-burning fireplaces create the kind of cozy, character-filled atmosphere that families gather around, whether it's a quiet winter evening or a lively holiday celebration. Step outside and discover a backyard built for lasting memories. A covered patio provides year-round entertaining space, while the large grassy yard gives kids plenty of room to run and play. If you are looking to build, there is plenty of room for an ADU. Detached garage displays enough room for 3 vehicles. Nestled in the most desirable section of Sherwood Forest, this home offers the ideal blend of timeless ranch charm, functional updates, and an unbeatable location for families looking to put down roots. Situated near Target, CSUN, Balboa Park, Northridge Mall, public transportation, restaurants and shops, and just a few minutes to the 405. Sherwood Forest is a destination. Schedule your private showing today.
    57 days
    |
    1,374
    |
    52
    |

    Likely to sell faster than

    Zillow last checked:

    Listing updated:

    Listed by:

    Sergio Montalvo DRE #01702757 818-536-2437,

    RE/MAX One,

    Oscar Montalvo DRE #01403338 818-395-1198,

    RE/MAX One

    Source: CRMLS,MLS#: SR26103564MLS LogoOriginating MLS: California Regional MLS

      Facts & features

      Interior

      Bedrooms & bathrooms
      • Bedrooms: 4
      • Bathrooms: 3
      • Full bathrooms: 2
      • 1/2 bathrooms: 1
      • Main level bathrooms: 3
      • Main level bedrooms: 4
      Rooms
      • Room types: Primary Bathroom, Primary Bedroom, Other, Dining Room
      Primary bedroom
      • Features: Main Level Primary
      Bathroom
      • Features: Separate Shower, Tub Shower
      Kitchen
      • Features: Remodeled, Updated Kitchen
      Other
      • Features: Walk-In Closet(s)
      Heating
      • Central
      Cooling
      • Central Air
      Appliances
      • Included: 6 Burner Stove, Dishwasher, Refrigerator, Water Heater
      • Laundry: Washer Hookup, Inside
      Features
      • Beamed Ceilings, Crown Molding, Separate/Formal Dining Room, Eat-in Kitchen, Main Level Primary, Walk-In Closet(s)
      • Flooring: Laminate, Wood
      • Windows: Double Pane Windows, Shutters
      • Has fireplace: Yes
      • Fireplace features: Family Room, Living Room
      • Common walls with other units/homes: No Common Walls
      Interior area
      • Total interior livable area: 2,348 sqft

      Property

      Parking
      • Total spaces: 2
      • Parking features: Door-Multi, Driveway, Garage
      • Garage spaces: 2
      Features
      • Levels: One
      • Stories: 1
      • Entry location: 2
      • Patio & porch: Covered
      • Pool features: None
      • Spa features: None
      • Has view: Yes
      • View description: None
      Lot
      • Size: 0.32 Acres
      • Features: Corner Lot
      Details
      • Additional structures: Shed(s)
      • Parcel number: 2690018016
      • Special conditions: Standard

      Construction

      Type & style
      • Home type: SingleFamily
      • Architectural style: Ranch
      • Property subtype: Single Family Residence
      Materials
      • Drywall, Stucco
      • Foundation: Raised
      • Roof: Composition,Shingle
      Condition
      • Turnkey
      • New construction: No
      • Year built: 1957

      Utilities & green energy

      • Electric: Standard
      • Sewer: Public Sewer
      • Water: Public

      Community & HOA

      Community
      • Features: Sidewalks
      Location
      • Region: Northridge

      Financial & listing details

      • Price per square foot: $511/sqft
      • Tax assessed value: $874,913
      • Annual tax amount: $10,860
      • Date on market: 5/14/2026
      • Cumulative days on market: 57 days
      • Listing terms: Cash,Cash to New Loan,Conventional
      • Exclusions: Gazebo and some outdoor furniture not included in the sale.

        Estimated market value

        $1,184,900

        $1.13M - $1.24M

        $6,032/mo

        Price history

        DateEventPrice
        7/2/2026Pending sale$1,200,000$511/sqft
        Source: CRMLS #SR26103564 Report a problem
        6/23/2026Price change$1,200,000-3.9%$511/sqft
        Source: CRMLS #SR26103564 Report a problem
        6/9/2026Price change$1,249,000-3.9%$532/sqft
        Source: CRMLS #SR26103564 Report a problem
        5/15/2026Listed for sale$1,300,000+62.5%$554/sqft
        Source: CRMLS #SR26103564 Report a problem
        6/5/2020Sold$800,000-3%$341/sqft
        Source: CRISNet / SRAR #SR20073065 Report a problem
        5/2/2020Pending sale$824,900$351/sqft
        Source: Rodeo Realty #SR20073065 Report a problem
        4/14/2020Listed for sale$824,900+266.7%$351/sqft
        Source: Rodeo Realty #SR20073065 Report a problem
        4/24/1987Sold$224,940$96/sqft
        Source: Agent Provided Report a problem

        Public tax history

        YearProperty taxesTax assessment
        2025$10,860 +1.1%$874,913 +2%
        2024$10,742 +1.9%$857,758 +2%
        2023$10,538 +4.8%$840,940 +2%
        2022$10,054 +1.3%$824,452 +2%
        2021$9,926 +0.7%$808,287 +74.4%
        2020$9,853 +66.9%$463,538 +2%
        2019$5,902 +6.6%$454,450 +2%
        2018$5,535 $445,540 +2%
        2017$5,535 +2.2%$436,805 +2%
        2016$5,414 +2.7%$428,242 +1.5%
        2015$5,271 +1%$421,810 +2%
        2014$5,220 $413,548 +2.5%
        2012-- $403,609 +2%
        2011-- $395,696 +0.8%
        2010-- $392,739 -0.2%
        2009-- $393,673 +2%
        2008-- $385,955 +2%
        2007-- $378,388 +2%
        2006-- $370,969
        2005-- $370,969 +4%
        2004-- $356,566 +1.9%
        2003-- $350,032 +2%
        2002-- $343,170 +5.7%
        2000-- $324,807
        Find assessor info on the county website

        Monthly payment

        Est. payment

        Payment breakdown

        Explore the cost of this home by adjusting the details. Changes won't be saved.
        All calculations are estimates and provided by Zillow, Inc. for informational purposes only. Actual amounts may vary.
        HOA fees may include property taxes on listings classified as Co-Ops. Contact the listing agent and/or owner for fee details.
        Mortgage interest rates are dependent on a number of factors, including credit score, down payment, and repayment length. Interest rate data provided by Zillow Group Marketplace, Inc. as of 1/1/1970 from various mortgage lenders with which we have lead or other similar arrangements; the Estimated Payment is an average of those rates.
        See how much you could borrow to make a competitive offer.

        Climate risks

        Neighborhood: Northridge

        Getting around

        36 / 100
        Car-Dependent
        44 / 100
        Somewhat Bikeable

        Nearby schools

        GreatSchools rating

        A local agent can set up tours, give advice and negotiate with sellers.

        Browse local experts

        Similar homes

          1. Local buyer's agents are ready to help