New Price! Open House Sunday 5/24 from 1pm-3pm! Thoughtfully designed and beautifully finished, this Parker home offers the kind of layout that truly lives well day to day. The main level features a dedicated office, convenient powder bath, and a spacious kitchen centered around a large island, pantry, generous cabinetry, and easy connection to the living area for both everyday living and entertaining. Clean modern finishes and a cohesive design palette carry throughout the home.
Upstairs, the primary suite offers a spacious bedroom, en suite bath, and a walk-in closet. Two additional bedrooms, a full bath, and an upper-level laundry room with extra storage and utility sink add comfort and practicality.
The finished basement extends the home in a meaningful way with a large family room, bar area, additional bedroom, and bath, creating flexible space for guests, recreation, media, hobbies, or work from home needs.
Outside, the backyard is designed for relaxing and gathering, with room to enjoy outdoor dining and Colorado evenings. Conveniently located near neighborhood amenities, parks, shopping, dining, and commuter routes, this home brings together style, flexibility, and livability in one well-rounded package. Email jackson.granger@cbrealty.com for floor plan.
Sold for $690,000
$690,000
17066 E Cedar Gulch Drive, Parker, CO 80134
4beds
3,103sqft
Single Family Residence
Built in 2018
8,319 Square Feet Lot
$687,200 Zestimate®
$222/sqft
$3,567 Estimated rent
Home value
$687,200
Estimated sales range
Not available
$3,567/mo
Zestimate® history
Owner options
List your home for rent
$3,567/mo
Rent Zestimate®
Find your next renter with Zillow Rental Manager. Plus, with online applications, you can quickly screen prospective tenants – for free.
$3,567/mo
Rent Zestimate®
Refinance and save
$4,178/mo
Est. payment
Refinancing to a lower rate could help reduce your monthly payments and save thousands over the life of the loan.
$4,178/mo
Est. payment
Explore your selling options
Work with a Zillow partner agent
Leverage their expertise and Zillow's premium Showcase listings to get your home seen by more buyers.
Get startedList with your own agent
Get your home in front of millions of buyers by listing it on Zillow.
Learn how to do itSell it yourself
Take full control of how buyers see your home on Zillow by listing For Sale by Owner (FSBO).
List your homeWhat's special
Clean modern finishesCohesive design paletteTwo additional bedroomsConvenient powder bathGenerous cabinetryEn suite bathWalk-in closet
Zillow last checked:
Listing updated:
Listed by:
Jackson Granger 469-500-7387 jackson.granger@cbrealty.com,
Coldwell Banker Global Luxury Denver
Bought with:
Stacy Grissom, 100080118
Compass - Denver
Source: REcolorado as distributed by MLS GRID,MLS#: 9076678
Facts & features
Interior
Bedrooms & bathrooms
- Bedrooms: 4
- Bathrooms: 4
- Full bathrooms: 2
- 3/4 bathrooms: 1
- 1/2 bathrooms: 1
- Main level bathrooms: 1
Bedroom
- Description: Large Window | Upper-Level Location | Spacious Layout | Neutral Finishes | Flexible Bedroom Or Guest Use
- Level: Upper
- Area: 149.63 Square Feet
- Dimensions: 10.5 x 14.25
Bedroom
- Description: Oversized Secondary Bedroom | Large Window | Mirrored Closet Doors | Spacious Layout | Bright And Versatile
- Level: Upper
- Area: 189.41 Square Feet
- Dimensions: 15.25 x 12.42
Bedroom
- Description: Tray Ceiling | Oversized Primary Suite | Large Windows | Spacious Layout | Private En Suite Access | Walk-In Closet
- Features: Primary Suite
- Level: Upper
- Area: 254.34 Square Feet
- Dimensions: 19.08 x 13.33
Bedroom
- Description: Private Lower-Level Bedroom | Good Natural Light | Ideal Guest Space | Flexible Use For Workout Or Hobby Room
- Level: Basement
- Area: 148.87 Square Feet
- Dimensions: 15.67 x 9.5
Bathroom
- Description: Main-Floor Powder Bath | Convenient Guest Access | Modern Vanity | Neutral Finishes
- Level: Main
- Area: 22.23 Square Feet
- Dimensions: 4.17 x 5.33
Bathroom
- Description: Full Bath | Quartz-Style Vanity Top | Dark Cabinetry | Tub/Shower Combo | Clean Modern Finish Palette
- Level: Upper
- Area: 48.31 Square Feet
- Dimensions: 10.17 x 4.75
Bathroom
- Description: Dual Sink Vanity | Oversized Glass-Enclosed Shower | Modern Tile Surround | Quartz-Style Counters | Direct Access To Walk-In Closet
- Features: En Suite Bathroom, Primary Suite
- Level: Upper
- Area: 78.38 Square Feet
- Dimensions: 9.5 x 8.25
Bathroom
- Description: Lower-Level Bath | Walk-In Shower | Convenient Guest Access | Serves Basement Living Area
- Features: En Suite Bathroom
- Level: Basement
- Area: 40.23 Square Feet
- Dimensions: 5.08 x 7.92
Bonus room
- Description: Basement Bar Area | Great Entertaining Setup | Flexible Lounge Space | Opens To Family Room
- Level: Basement
- Area: 141.36 Square Feet
- Dimensions: 9.92 x 14.25
Family room
- Description: Finished Basement Living Area | Spacious Media Or Recreation Room | Open Layout | Ideal For Entertaining Or Relaxing
- Level: Basement
- Area: 269.73 Square Feet
- Dimensions: 18.5 x 14.58
Kitchen
- Description: Large Center Island | Open Layout | Pantry | Abundant Cabinetry | Generous Prep Space | Ideal For Entertaining
- Level: Main
- Area: 270.22 Square Feet
- Dimensions: 14.67 x 18.42
Laundry
- Description: Upper-Level Laundry | Utility Sink | Upper And Lower Cabinetry | Folding Space | Convenient Bedroom-Level Access
- Level: Upper
- Area: 59.23 Square Feet
- Dimensions: 8.17 x 7.25
Living room
- Description: Open-Concept Layout | Strong Natural Light | Easy Flow To Kitchen | Spacious Gathering Area | Modern Finishes
- Level: Main
- Area: 209.05 Square Feet
- Dimensions: 14.67 x 14.25
Office
- Description: Main-Floor Office | Private Work-From-Home Space | Large Window | Flexible Study Or Bonus Use | Bright Natural Light
- Level: Main
- Area: 125.88 Square Feet
- Dimensions: 13.25 x 9.5
Heating
- Forced Air
Cooling
- Central Air
Appliances
- Included: Bar Fridge, Dishwasher, Disposal, Microwave, Oven, Range, Refrigerator, Washer
- Laundry: In Unit
Features
- Audio/Video Controls, Ceiling Fan(s), Eat-in Kitchen, High Ceilings, High Speed Internet, Kitchen Island, Open Floorplan, Pantry, Primary Suite, Quartz Counters, Radon Mitigation System, Smart Thermostat, Sound System, Walk-In Closet(s), Wired for Data
- Flooring: Carpet, Vinyl
- Windows: Double Pane Windows, Window Coverings, Window Treatments
- Basement: Full
Interior area
- Total structure area: 3,103
- Total interior livable area: 3,103 sqft
- Finished area above ground: 2,116
- Finished area below ground: 987
Property
Parking
- Total spaces: 4
- Parking features: Concrete, Dry Walled, Floor Coating, Insulated Garage, Lighted, Oversized, Garage Door Opener
- Attached garage spaces: 2
- Details: Off Street Spaces: 2
Features
- Levels: Two
- Stories: 2
- Patio & porch: Covered, Deck, Front Porch
- Exterior features: Fire Pit, Lighting, Private Yard, Rain Gutters
- Fencing: Full
Lot
- Size: 8,319 Square Feet
- Features: Cul-De-Sac, Irrigated, Landscaped, Sprinklers In Front, Sprinklers In Rear
Details
- Parcel number: R0493341
- Zoning: Residential
- Special conditions: Standard
- Other equipment: Home Theater, Satellite Dish
Construction
Type & style
- Home type: SingleFamily
- Architectural style: Contemporary
- Property subtype: Single Family Residence
Materials
- Brick, Concrete, Frame, Wood Siding
- Foundation: Slab
- Roof: Composition
Condition
- Year built: 2018
Details
- Builder name: Berkeley Homes
- Warranty included: Yes
Utilities & green energy
- Electric: 110V, 220 Volts
- Sewer: Public Sewer
- Water: Public
- Utilities for property: Electricity Connected, Internet Access (Wired), Natural Gas Connected
Green energy
- Energy efficient items: Appliances, Insulation, Lighting, Thermostat, Water Heater, Windows
Community & HOA
Community
- Security: Carbon Monoxide Detector(s), Radon Detector, Security Entrance, Smart Cameras, Smart Locks, Smart Security System, Smoke Detector(s), Video Doorbell, Water Leak/Flood Alarm
- Subdivision: Olde Town At Parker
HOA
- Has HOA: Yes
- Amenities included: Clubhouse, Park, Parking, Playground, Pool, Spa/Hot Tub, Trail(s)
- Services included: Reserve Fund, Maintenance Grounds, Recycling, Sewer, Snow Removal, Trash
- HOA fee: $105 monthly
- HOA name: Neu Towne Master Owners Association
- HOA phone: 720-961-5150
- Second HOA fee: $110 monthly
- Second HOA name: Neu Towne Village Homeowners Association, Inc.
- Second HOA phone: 720-307-2710
Location
- Region: Parker
Financial & listing details
- Price per square foot: $222/sqft
- Tax assessed value: $718,207
- Annual tax amount: $5,981
- Date on market: 4/13/2026
- Listing terms: Cash,Conventional,Other
- Exclusions: Seller's Personal Property.
- Ownership: Individual
- Electric utility on property: Yes
- Road surface type: Paved
Price history
| Date | Event | Price |
|---|---|---|
| 6/24/2026 | Sold | $690,000-1.3%$222/sqft |
Source:  REcolorado as distributed by MLS GRID #9076678 Report a problem REcolorado as distributed by MLS GRID #9076678 Report a problem | ||
| 6/4/2026 | Pending sale | $699,000$225/sqft |
Source: REcolorado as distributed by MLS GRID #9076678 Report a problem | ||
| 5/19/2026 | Price change | $699,000-2.2%$225/sqft |
Source: REcolorado as distributed by MLS GRID #9076678 Report a problem | ||
| 4/13/2026 | Listed for sale | $715,000-10.5%$230/sqft |
Source: REcolorado as distributed by MLS GRID #9076678 Report a problem | ||
| 4/7/2026 | Listing removed | -- |
Source: Owner Report a problem | ||
| 3/4/2026 | Price change | $799,000-2%$257/sqft |
Source: Owner Report a problem | ||
| 1/3/2026 | Listed for sale | $815,000+80.8%$263/sqft |
Source: Owner Report a problem | ||
| 9/7/2018 | Sold | $450,716$145/sqft |
Source: Public Record Report a problem | ||
Public tax history
| Year | Property taxes | Tax assessment |
|---|---|---|
| 2025 | $5,773 -7.5% | $44,890 -10.1% |
| 2024 | $6,243 +39.7% | $49,920 -1% |
| 2023 | $4,468 -3.6% | $50,400 +45.4% |
| 2022 | $4,633 | $34,660 -2.8% |
| 2021 | -- | $35,660 +8.6% |
| 2020 | $4,595 +88% | $32,850 |
| 2019 | $2,444 0% | $32,850 +91.9% |
| 2018 | $2,444 +11.1% | $17,120 +5.9% |
| 2017 | $2,200 | $16,160 |
Find assessor info on the county website
Neighborhood: 80134
Nearby homes
- $522,7004 bd4 ba2.4k sqft17065 E Neu Towne Pkwy, Parker, CO 80134Off Market

- $459,9002 bd3 ba2.2k sqft17063 E Neu Towne Pkwy, Parker, CO 80134Off Market
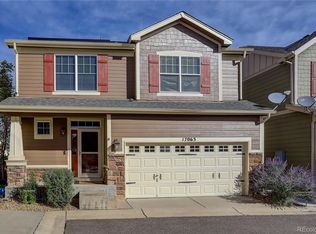
- $623,3003 bd3 ba2.9k sqft17064 E Cedar Gulch Dr, Parker, CO 80134Off Market
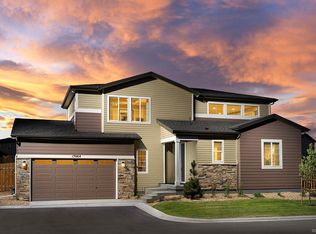
- $551,9003 bd4 ba2.9k sqft17067 E Neu Towne Pkwy, Parker, CO 80134Off Market
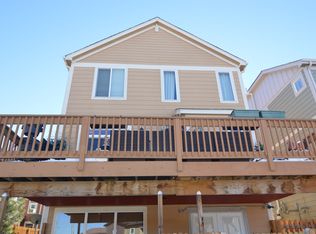
- $498,8003 bd3 ba1.7k sqft17061 E Neu Towne Pkwy, Parker, CO 80134Off Market
- $583,1003 bd3 ba2.9k sqft17114 E Cedar Gulch Dr, Parker, CO 80134Off Market
- $480,2003 bd3 ba2.4k sqft17113 E Neu Towne Pkwy, Parker, CO 80134Off Market
- $425,0002 bd3 ba1.2k sqft11259 S Cedar Gulch Ln UNIT C, Parker, CO 80134Sold
Nearby schools
GreatSchools rating
- 7/10Cherokee Trail Elementary SchoolGrades: PK-6Distance: 0.9 mi
- 5/10Sierra Middle SchoolGrades: 7-8Distance: 2.5 mi
- 9/10Chaparral High SchoolGrades: 9-12Distance: 2.2 mi
Schools provided by the listing agent
- Elementary: Cherokee Trail
- Middle: Sierra
- High: Chaparral
- District: Douglas RE-1
Source: REcolorado as distributed by MLS GRID. This data may not be complete. We recommend contacting the local school district to confirm school assignments for this home.
Get a cash offer in 3 minutes
Find out how much your home could sell for in as little as 3 minutes with a no-obligation cash offer.
Estimated market value
$687,200
Get a cash offer in 3 minutes
Find out how much your home could sell for in as little as 3 minutes with a no-obligation cash offer.
Estimated market value
$687,200
- Colorado
- Douglas County
- Parker
- 80134
- 17066 E Cedar Gulch Drive
