Skip main navigation
For sale
  • $1,899,000

    17066 Empanada Pl, Encino, CA 91436

    4beds
    2,766sqft
    : 
    Loading
    Get pre-qualified
    Residential, Single Family Residence
    Built in 1974
    0.6 Acres Lot
    $1,832,400 Zestimate®
    $687/sqft
    $-- HOA

    What's special

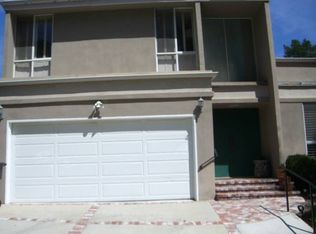
    First time on the market in almost 50 years! This recently refreshed, custom-built home designed by Robert Earl, AIA beautifully bridges the nuances of Mid-Century and Hollywood Regency stylings so coveted in Southern California today. Situated at the end of a quiet double cul-de-sac just moments from Mulholland Drive, this light-filled residence offers total privacy and panoramic views of greenery, mountains, and Valley lights. Located in the coveted Lanai Road Charter Elementary School District, the home is ensconced on a rare double lot with over 150' frontage on over 25,000 sq. ft. directly abutting the Santa Monica Mountains Conservancy. The ideal floor plan features newly installed, wide-plank light wood-toned LVP flooring throughout most primary spaces. An elegant formal living room with a fireplace and an adjacent formal dining area both frame serene nature views. The freshly updated kitchen boasts white quartz counters and a stainless Sub-Zero refrigerator/freezer, opening seamlessly to an expanded breakfast area, office nook, and family room with fireplace, wood beamed ceilings, and a wet bar. Step outside to a premier outdoor retreat featuring a covered patio, BBQ area, and an expansive grassy yard. Upstairs, all four bedrooms capture beautiful views. The exceptional primary suite serves as a private sanctuary, complete with two walk-in closets, custom built-ins, a dressing vanity, and a versatile, separate office/wellness room. Minutes from hiking trails, shopping, and easy Westside access, discover the magic of 17066 Empanada Pl today.
    8 days
    |
    750
    |
    41
    |

    Zillow last checked:

    Listing updated:

    Listed by:

    Andrew Manning DRE # 00941825 000-000-0000,

    Berkshire Hathaway HomeServices California Properties 818-528-3200

    Source: CLAW,MLS#: 25543703MLS Logo

      Facts & features

      Interior

      Bedrooms & bathrooms
      • Bedrooms: 4
      • Bathrooms: 3
      • Full bathrooms: 2
      • 1/2 bathrooms: 1
      Rooms
      • Room types: Walk-In Closet, Living Room, Dining Room, Entry, Other, Great Room
      Bedroom
      • Features: Walk-In Closet(s)
      • Level: Upper
      Kitchen
      • Features: Open to Family Room
      Heating
      • Central
      Cooling
      • Central Air
      Appliances
      • Included: Range, Oven, Range/Oven, Refrigerator, Dishwasher, Barbeque
      • Laundry: Laundry Room, Inside
      Features
      • Turnkey, Wet Bar, Breakfast Area, Formal Dining Rm
      • Flooring: Mixed, Other, Tile, Carpet, Vinyl Plank
      • Number of fireplaces: 2
      • Fireplace features: Living Room, Family Room
      • Common walls with other units/homes: Detached/No Common Walls
      Interior area
      • Total structure area: 2,766
      • Total interior livable area: 2,766 sqft

      Property

      Parking
      • Total spaces: 2
      • Parking features: Garage, Attached
      • Has attached garage: Yes
      Features
      • Levels: Two
      • Stories: 2
      • Entry location: Ground Level w/steps
      • Patio & porch: Covered
      • Pool features: None
      • Spa features: None
      • Has view: Yes
      • View description: Tree Top, Valley, City Lights
      • Waterfront features: None
      Lot
      • Size: 0.6 Acres
      • Features: Yard, Cul-De-Sac
      Details
      • Additional structures: None
      • Has additional parcels: Yes
      • Parcel number: 2292019033
      • Zoning: LARE15
      • Special conditions: Standard

      Construction

      Type & style
      • Home type: SingleFamily
      • Architectural style: Other
      • Property subtype: Residential, Single Family Residence
      Condition
      • Year built: 1974

      Community & HOA

      HOA
      • Has HOA: No
      Location
      • Region: Encino

      Financial & listing details

      • Price per square foot: $687/sqft
      • Tax assessed value: $323,046
      • Annual tax amount: $4,466
      • Date on market: 7/6/2026
      • Exclusions: Property is staged. Any and all staging, affixed or not, is hereby excluded from this sale.

        Estimated market value

        $1,832,400

        $1.74M - $1.92M

        $7,450/mo

        Price history

        DateEventPrice
        7/8/2026Listed for sale$1,899,000$687/sqft
        Source: CLAW #25543703 Report a problem

        Public tax history

        YearProperty taxesTax assessment
        2025$4,466 +2.5%$323,046 +2%
        2024$4,359 +1.8%$316,712 +2%
        2023$4,283 +4%$310,502 +2%
        2022$4,119 +1.5%$304,415 +2%
        2021$4,058 -0.8%$298,447 +1%
        2020$4,091 $295,388 +2%
        2019$4,091 +5%$289,597 +2%
        2018$3,897 $283,919 +2%
        2017$3,897 +2.1%$278,353 +2%
        2016$3,819 +3.3%$272,896 +1.5%
        2015$3,695 +0.5%$268,798 +2%
        2014$3,676 $263,533 +2.5%
        2012-- $257,200 +2%
        2011-- $252,158 +0.8%
        2010-- $250,275 -0.2%
        2009-- $250,871 +2%
        2008-- $245,953 +2%
        2007-- $241,132 +2%
        2006-- $236,405 +0.6%
        2005-- $235,067 +4%
        2004-- $225,941 +1.9%
        2003-- $221,801 +2%
        2002-- $217,453 +4%
        2000-- $209,011
        Find assessor info on the county website

        Monthly payment

        Est. payment

        Payment breakdown

        Explore the cost of this home by adjusting the details. Changes won't be saved.
        All calculations are estimates and provided by Zillow, Inc. for informational purposes only. Actual amounts may vary.
        HOA fees may include property taxes on listings classified as Co-Ops. Contact the listing agent and/or owner for fee details.
        Mortgage interest rates are dependent on a number of factors, including credit score, down payment, and repayment length. Interest rate data provided by Zillow Group Marketplace, Inc. as of 1/1/1970 from various mortgage lenders with which we have lead or other similar arrangements; the Estimated Payment is an average of those rates.
        See how much you could borrow to make a competitive offer.

        Climate risks

        Neighborhood: Encino

        Getting around

        0 / 100
        Car-Dependent

        Nearby schools

        GreatSchools rating
        Schools provided by the listing agent
        • District: Los Angeles Unified

        Source: CLAW. This data may not be complete. We recommend contacting the local school district to confirm school assignments for this home.

        Similar homes

            • Local buyer's agents are ready to help