Nicely Updated Condo! Complete KITCHEN REMODEL includes: General Electric slide-in electric range, GE over-the range microwave, and GE
dishwasher. U-shaped Kitchen has custom-made Shenandoah Kitchen and Bathroom Cabinetry with solid
wood boxes w/ soft-close doors & drawers in Linen White finish. Sturdy Lazy Susan Corner Cupboard in one corner and in opposite corner a deep undermount heavy-duty 18 gauge Elkay
sink. Silestone ''Halcyon'' solid quartz countertops with 6'' Silestone backsplash, Built-in Pantry with slide-out shelves. All new bright LED lighting in kitchen ceiling,
New $12,000 2-ton PACKHEAT Trane 13.4 seer Heating and Cooling A/C unit August 2025 with Warranties (see doc tab for details). Pioneer Mini split heating/cooling unit added to Bonus Room. New porcelain tile New porcelain tile throughout the home and covering the front patio--more durable for indoor and outdoor installations, easy care, and great for pets too.
New GFI outlets in kitchen and bathroom and new electrical outlets in the home and also
exterior front patio,
BATHROOM REMODEL includes: custom-made Shenandoah Vanity with solid wood box and
soft-close drawers in Linen White finish, new American Standard Glenwall Vormax Comfort-
height toilet, LED lighting, Kohler sink, Moen faucet, Silestone "Halcyon" solid quartz
countertop and backsplash, and towel racks.
New LED lighting in hallway, bedroom, and bonus room, and new ceiling light and fan in
bedroom.
New hardware and door stops.
New enameled solid pine baseboard throughout home.
Concrete pavers on rear patio with irrigation lines running to patio.
LED lighting added in garage along with LOTS of extra storage.
Sold for $197,000
$197,000
17066 N 106TH Avenue, Sun City, AZ 85373
1beds
864sqft
Single Family Residence
Built in 1976
2,049 Square Feet Lot
$197,100 Zestimate®
$228/sqft
$1,190 Estimated rent
Home value
$197,100
$181,000 - $215,000
$1,190/mo
Zestimate® history
Owner options
List your home for rent
$1,190/mo
Rent Zestimate®
Find your next renter with Zillow Rental Manager. Plus, with online applications, you can quickly screen prospective tenants – for free.
$1,190/mo
Rent Zestimate®
Refinance and save
$1,451/mo
Est. payment
Refinancing to a lower rate could help reduce your monthly payments and save thousands over the life of the loan.
$1,451/mo
Est. payment
Explore your selling options
Work with a Zillow partner agent
Leverage their expertise and Zillow's premium Showcase listings to get your home seen by more buyers.
Get startedList with your own agent
Get your home in front of millions of buyers by listing it on Zillow.
Learn how to do itSell it yourself
Take full control of how buyers see your home on Zillow by listing For Sale by Owner (FSBO).
List your homeWhat's special
U-shaped kitchenComplete kitchen remodelBathroom remodel
Zillow last checked:
Listing updated:
Listed by:
Mary Beth Cline 602-359-0842,
Russ Lyon Sotheby's International Realty
Bought with:
Ashley Torres, SA721464000
HomeSmart
Source: ARMLS,MLS#: 6966677
Facts & features
Interior
Bedrooms & bathrooms
- Bedrooms: 1
- Bathrooms: 1
- Full bathrooms: 1
Bedroom
- Area: 1740
- Dimensions: 145.00 x 12.00
Great room
- Level: Main
- Area: 24500
- Dimensions: 196.00 x 125.00
Heating
- Electric
Cooling
- HVAC SEER Rating, Heat Pump, Central Air, Ceiling Fan(s), Mini Split
Appliances
- Included: Dryer, Washer, Refrigerator, Built-in Microwave, Dishwasher, Disposal, Electric Oven, Electric Cooktop, Built-In Electric Oven
- Laundry: In Garage
Features
- Quartz Countertops, Eat-in Kitchen, Pantry, Full Bth Master Bdrm
- Flooring: Tile
- Windows: Skylight(s)
- Has basement: No
- Has fireplace: No
Interior area
- Total structure area: 864
- Total interior livable area: 864 sqft
Property
Parking
- Total spaces: 1
- Parking features: Garage Door Opener, Attch'd Gar Cabinets
- Garage spaces: 1
Features
- Stories: 1
- Patio & porch: Patio
- Spa features: None
- Fencing: Block
Lot
- Size: 2,049 Square Feet
- Features: North/South Exposure, Gravel/Stone Back, Grass Front
Details
- Parcel number: 23004619
- Special conditions: Age Restricted (See Remarks)
Construction
Type & style
- Home type: SingleFamily
- Property subtype: Single Family Residence
- Attached to another structure: Yes
Materials
- Wood Frame, Painted
- Roof: Composition
Condition
- Year built: 1976
Details
- Builder name: Del Webb
Utilities & green energy
- Sewer: Private Sewer
- Water: Pvt Water Company
Community & HOA
Community
- Features: Pool
- Senior community: Yes
- Subdivision: SUN CITY 40
HOA
- Has HOA: Yes
- Services included: Roof Repair, Insurance, Sewer, Maintenance Grounds, Front Yard Maint, Trash, Water, Roof Replacement, Maintenance Exterior
- HOA fee: $293 monthly
- HOA name: SOLAR VALLEY CONDO
- HOA phone: 480-536-5693
Location
- Region: Sun City
Financial & listing details
- Price per square foot: $228/sqft
- Tax assessed value: $145,800
- Annual tax amount: $503
- Date on market: 1/23/2026
- Cumulative days on market: 178 days
- Listing terms: Cash,Conventional
- Ownership: Fee Simple
Price history
| Date | Event | Price |
|---|---|---|
| 7/15/2026 | Sold | $197,000-0.8%$228/sqft |
Source:  ARMLS #6966677 Report a problem ARMLS #6966677 Report a problem | ||
| 7/8/2026 | Pending sale | $198,500$230/sqft |
Source: ARMLS #6966677 Report a problem | ||
| 6/26/2026 | Contingent | $198,500$230/sqft |
Source: ARMLS #6966677 Report a problem | ||
| 4/6/2026 | Price change | $198,500-3.2%$230/sqft |
Source: ARMLS #6966677 Report a problem | ||
| 2/26/2026 | Price change | $205,000-1.7%$237/sqft |
Source: ARMLS #6966677 Report a problem | ||
| 2/5/2026 | Price change | $208,500-2.1%$241/sqft |
Source: ARMLS #6966677 Report a problem | ||
| 1/10/2026 | Listed for sale | $212,900+23.4%$246/sqft |
Source: ARMLS #6966677 Report a problem | ||
| 11/27/2024 | Sold | $172,500-9.2%$200/sqft |
Source: ARMLS #6773347 Report a problem | ||
| 11/15/2024 | Pending sale | $190,000$220/sqft |
Source: ARMLS #6773347 Report a problem | ||
| 10/19/2024 | Listed for sale | $190,000+280%$220/sqft |
Source: ARMLS #6773347 Report a problem | ||
| 5/21/2001 | Sold | $50,000$58/sqft |
Source: Public Record Report a problem | ||
Public tax history
| Year | Property taxes | Tax assessment |
|---|---|---|
| 2025 | $184 +4.9% | $14,580 -11.7% |
| 2024 | $175 +1.7% | $16,520 +184.7% |
| 2023 | $172 -59.9% | $5,802 -46.6% |
| 2022 | $429 -0.3% | $10,870 +11.7% |
| 2021 | $431 +2% | $9,730 +14.5% |
| 2020 | $422 +4.2% | $8,500 +13.2% |
| 2019 | $405 | $7,510 +21.5% |
| 2018 | $405 +3.6% | $6,180 +3.7% |
| 2017 | $391 +11.7% | $5,960 +21.4% |
| 2016 | $350 +4.7% | $4,910 -2% |
| 2015 | $334 | $5,010 +33.2% |
| 2014 | -- | $3,760 +10.6% |
| 2013 | -- | $3,400 -20.9% |
| 2012 | -- | $4,300 -15.7% |
| 2011 | -- | $5,100 -18.4% |
| 2010 | -- | $6,250 -22.4% |
| 2009 | -- | $8,050 -9% |
| 2008 | -- | $8,850 +17.2% |
| 2007 | -- | $7,550 +60.6% |
| 2006 | -- | $4,700 |
| 2005 | -- | $4,700 +2.2% |
| 2004 | -- | $4,600 |
| 2003 | -- | $4,600 +2.2% |
| 2002 | -- | $4,500 |
Find assessor info on the county website
Neighborhood: 85373
Nearby homes
- $149,1001 bd1 ba1k sqft17070 N 106th Ave, Sun City, AZ 85373Off Market
- $219,9002 bd2 ba1.4k sqft17062 N 106th Ave, Sun City, AZ 85373For Sale

- $182,100-- bd2 ba1.4k sqft17074 N 106th Ave, Sun City, AZ 85373Off Market
- $215,0002 bd2 ba1.4k sqft17058 N 106th Ave, Sun City, AZ 85373Sold
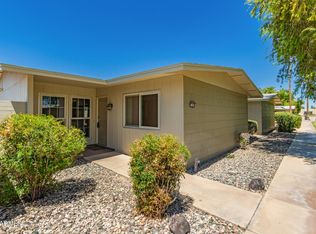
- $160,2001 bd1 ba987 sqft17216 N 106th Ave, Sun City, AZ 85373Off Market
- $233,5002 bd2 ba1.4k sqft17214 N 106th Ave, Sun City, AZ 85373Off Market
- $160,0001 bd2 ba987 sqft17218 N 106th Ave, Sun City, AZ 85373Sold
- $218,3002 bd2 ba1.4k sqft17212 N 106th Ave, Sun City, AZ 85373Off Market
Nearby schools
GreatSchools rating
- 7/10Parkridge Elementary SchoolGrades: PK-8Distance: 2 mi
- 9/10Explore Academy - PeoriaGrades: 6-10Distance: 1.8 mi
Get a cash offer in 3 minutes
Find out how much your home could sell for in as little as 3 minutes with a no-obligation cash offer.
Estimated market value
$197,100
Get a cash offer in 3 minutes
Find out how much your home could sell for in as little as 3 minutes with a no-obligation cash offer.
Estimated market value
$197,100
- Arizona
- Maricopa County
- Sun City
- 85373
- 17066 N 106TH Avenue
Nearby cities
Nearby neighborhoods
Nearby zip codes
Other Sun City Topics
