Skip main navigation
Sold for $3,040,000
  • $3,040,000

    17066 Pasture Trail Ct, Monument, CO 80132

    5beds
    5,063sqft
    Single Family Residence
    Built in 2024
    2.5 Acres Lot
    $2,949,400 Zestimate®
    $600/sqft
    $4,980 Estimated rent

    Home value

    $2,949,400

    $2.77M - $3.13M

    $4,980/mo

    Zestimate® history
    Loading
    Loading...

    Owner options

    List your home for rent

    $4,980/mo

    Rent Zestimate®

    Find your next renter with Zillow Rental Manager. Plus, with online applications, you can quickly screen prospective tenants – for free.

    Learn more

    $4,980/mo

    Rent Zestimate®

    Refinance and save

    $18,884/mo

    Est. payment

    Refinancing to a lower rate could help reduce your monthly payments and save thousands over the life of the loan.

    See today's rates

    $18,884/mo

    Est. payment

    Explore your selling options

    Work with a Zillow partner agent

    Leverage their expertise and Zillow's premium Showcase listings to get your home seen by more buyers.

    Get started

    List with your own agent

    Get your home in front of millions of buyers by listing it on Zillow.

    Learn how to do it

    Sell it yourself

    Take full control of how buyers see your home on Zillow by listing For Sale by Owner (FSBO).

    List your home

    What's special

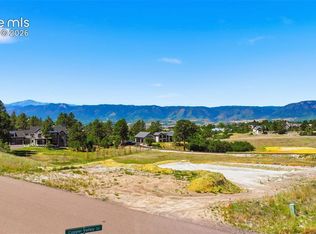
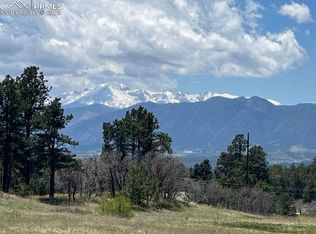
    Modern lightingGlass wallsUnobstructed mountain viewsPorcelain tileBrick accentsStone wallsEpoxy flooring
    Spectacular custom build by award winning builder All About Home Design. This fully furnished home w/ unobstructed mountain views just won every award including peoples choice, best overall home, best interior, best architecture, etc...Unparalleled curb appeal & architecture w/ stucco, white wash stone, barn wood, glass garage doors, modern lighting, metal roof accents & oversized wood front door w/ glass in-lay. Open floor plan w/ white oak wide plank flooring, stone walls, steel beams, glass walls, dramatic soaring sierra pacific windows, floating oak staircase, brick accents, white oak wall trim, & modern fireplace w/ tile. Chefs dream in this gourmet kitchen featuring quartz counts w/ waterfall edge, pro grade JennAir appliances, custom white oak cabinets, quartz backsplash, Venetian plaster hood, pendant lighting, built in dishwasher, butlers pantry w/ microwave, 2nd sink, & huge walk in pantry. Master suite features custom white oak wood slat wall, white wash stone fireplace w/ iron beam mantle, & custom chandelier. Spa master bath w/ 24"x48" porcelain tile, quartz counters, solid white oak cabinets w/ hardware, free standing tub, framed mirrors, spa shower w/ rain head, porcelain tile work, & huge walk in closet w/ built ins & washer/dryer. Half bath features gray quartz, gold hardware, modern lighting & custom wall paper design. Upper level belongs in a magazine. Staircase features floor to ceiling white oak shiplap, stone wall, oversized windows, and modern lighting. Going up we'll start with the family room loft featuring a full glass wall w/ black frames looking down into the great room, wet bar, custom lighting, and front and back walk outs to concrete decks. Incredible game room/rec room/bunk room for any activity. Control 4 media. Heated 4 car garage w/ epoxy flooring and service door. 2 furnaces & 2 central a/c's. Spray foam insulation. Class 4 roof. When this level of detail, luxury, & functionality combine, you have a home not seen anywhere.

    Zillow last checked:

    Listing updated:

    Listed by:

    Dan Egan 719-640-5332,

    Keller Williams Clients Choice Realty

    Bought with:

    Chris Berisford

    Real Broker, LLC DBA Real

    Source: elevateMLS,MLS#: 2859929MLS Logo

    Facts & features

    Interior

    Bedrooms & bathrooms
    • Bedrooms: 5
    • Bathrooms: 4
    • Full bathrooms: 3
    • 1/2 bathrooms: 1
    Heating
    • Forced Air, Natural Gas, See Prop Desc Remarks
    Cooling
    • Central Air
    Appliances
    • Included: Dishwasher, Disposal, Double Oven, Dryer, Gas in Kitchen, Exhaust Fan, Microwave, Oven, Refrigerator, Smart Home Appliances, Washer
    • Laundry: Main Level, Upper Level
    Features
    • 9Ft + Ceilings, Great Room, Vaulted Ceiling(s), Other, See Prop Desc Remarks, Pantry, Smart Home Media, Smart Thermostat, Wet Bar
    • Flooring: Carpet, Other, Tile, Wood
    • Has basement: No
    • Number of fireplaces: 3
    • Fireplace features: Gas, Three
    Interior area
    • Total structure area: 5,063
    • Total interior livable area: 5,063 sqft
    • Finished area above ground: 5,063
    • Finished area below ground: 0

    Property

    Parking
    • Total spaces: 4
    • Parking features: Attached, Even with Main Level, Garage Door Opener, Heated Garage, Oversized, Workshop in Garage, Garage Amenities (Other), See Remarks, Concrete Driveway, Paved Driveway
    • Attached garage spaces: 4
    Features
    • Levels: Two
    • Stories: 2
    • Patio & porch: Concrete, Covered, See Prop Desc Remarks
    • Exterior features: Auto Sprinkler System
    • Fencing: None
    • Has view: Yes
    • View description: Panoramic, Mountain(s), View of Pikes Peak, View of Rock Formations
    Lot
    • Size: 2.5 Acres
    • Features: Cul-De-Sac, Level, Meadow, Wooded, See Remarks, Hiking Trail, Near Fire Station, Near Hospital, Near Park, Near Public Transit, Near Schools, Near Shopping Center, HOA Required $, Landscaped
    Details
    • Additional structures: Workshop
    • Parcel number: 6119001060

    Construction

    Type & style
    • Home type: SingleFamily
    • Property subtype: Single Family Residence
    Materials
    • Stone, Stucco, Wood Siding, Concrete
    • Foundation: Crawl Space
    • Roof: Composite Shingle
    Condition
    • Existing Home
    • New construction: No
    • Year built: 2024

    Utilities & green energy

    • Water: Well

    Community & HOA

    HOA
    • HOA fee: $500 annually
    Location
    • Region: Monument

    Financial & listing details

    • Price per square foot: $600/sqft
    • Tax assessed value: $276,738
    • Annual tax amount: $5,107
    • Date on market: 2/1/2025
    • Listing terms: Cash,Conventional,FHA,VA Loan

    Price history

    DateEventPrice
    1/31/2025Sold$3,040,000-3.5%$600/sqft
    Source: elevateMLS #2859929 Report a problem
    10/31/2024Contingent$3,150,000$622/sqft
    Source: elevateMLS #2859929 Report a problem
    10/4/2024Listed for sale$3,150,000+800%$622/sqft
    Source: elevateMLS #2859929 Report a problem
    12/21/2022Sold$350,000$69/sqft
    Source: Public Record Report a problem

    Public tax history

    YearProperty taxesTax assessment
    2024$10,215 +178.5%$77,210
    2023$3,667 +1333.6%$77,210 +42.4%
    2022$256 $54,210
    Find assessor info on the county website

    Neighborhood: 80132

    Nearby schools

    GreatSchools rating
    Schools provided by the listing agent
    • Elementary: Prairie Wind
    • High: Lewis Palmer
    • District: Lewis-Palmer-38

    Source: elevateMLS. This data may not be complete. We recommend contacting the local school district to confirm school assignments for this home.

    Get a cash offer in 3 minutes
    Find out how much your home could sell for in as little as 3 minutes with a no-obligation cash offer.
    Estimated market value
    $2,949,400
    Get a cash offer in 3 minutes
    Find out how much your home could sell for in as little as 3 minutes with a no-obligation cash offer.
    Estimated market value
    $2,949,400