Skip main navigation
Sold
  • $660,000

    17067 Garrett Way, Marshall, MI 49068

    6beds
    4,375sqft
    Single Family Residence
    Built in 2012
    1.2 Acres Lot
    $665,600 Zestimate®
    $151/sqft
    $5,364 Estimated rent

    Home value

    $665,600

    $559,000 - $792,000

    $5,364/mo

    Zestimate® history
    Loading
    Loading...

    Owner options

    List your home for rent

    $5,364/mo

    Rent Zestimate®

    Find your next renter with Zillow Rental Manager. Plus, with online applications, you can quickly screen prospective tenants – for free.

    Learn more

    $5,364/mo

    Rent Zestimate®

    Refinance and save

    $4,312/mo

    Est. payment

    Refinancing to a lower rate could help reduce your monthly payments and save thousands over the life of the loan.

    See today's rates

    $4,312/mo

    Est. payment

    Explore your selling options

    Work with a Zillow partner agent

    Leverage their expertise and Zillow's premium Showcase listings to get your home seen by more buyers.

    Get started

    List with your own agent

    Get your home in front of millions of buyers by listing it on Zillow.

    Learn how to do it

    Sell it yourself

    Take full control of how buyers see your home on Zillow by listing For Sale by Owner (FSBO).

    List your home

    What's special

    Large open recreation areasCustom barAbundant natural lightDramatic two-story foyerGrand staircaseCovered back porchGenerous closet space
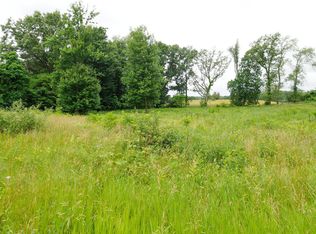
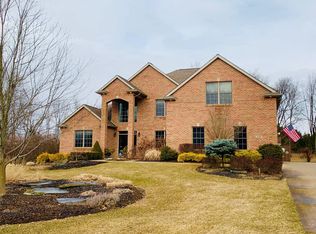
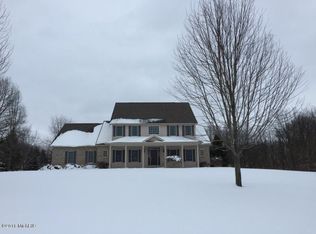
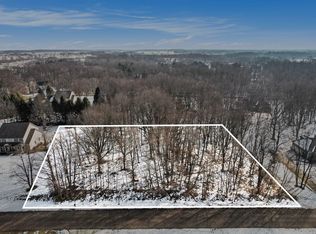
    Welcome to this exceptional 6-bedroom, 3.5-bath residence offering over 4,300 square feet of beautifully finished living space on a meticulously maintained 1.2-acre lot in Marshall's highly sought-after Kesselwood neighborhood. Surrounded by mature trees and scenic views, this property offers a rare combination of space, privacy, and timeless elegance. A dramatic two-story foyer makes a stunning first impression, highlighted by a grand staircase and abundant natural light that fills the home. The thoughtfully designed floor plan offers expansive living spaces ideal for both everyday living and upscale entertaining, with large windows that frame the peaceful backyard setting. The primary suite serves as a true private retreat, featuring a spacious bedroom, generous closet space, and a well-appointed en-suite bath designed for comfort and relaxation. The expansive finished lower level provides exceptional additional living space, complete with exposed beams, large open recreation areas, and a custom bar-creating the perfect environment for hosting gatherings, game days, or casual evenings with family and friends. Outdoor living is just as impressive. The covered back porch features a stunning wood-burning fireplace, creating a warm and inviting setting for entertaining or relaxing while enjoying the beauty and privacy of the surrounding landscape. With six bedrooms and multiple flexible living areas, this home easily accommodates guests, home offices, fitness rooms, or hobby spaces-offering versatility to suit a variety of lifestyles. Set on a picturesque 1.2-acre parcel just minutes from downtown Marshall, local schools, and community amenities, this remarkable property offers the perfect balance of luxury, comfort, and convenience. A rare opportunity to own a truly exceptional home in one of Marshall's most desirable neighborhoods. Call Clint for your private showing today! 269-317-0127.

    Zillow last checked:

    Listing updated:

    Listed by:

    Clint Burghdorf 269-317-0127,

    Berkshire Hathaway HomeServices Michigan Real Estate

    Bought with:

    Clint Burghdorf, 6501394875

    Berkshire Hathaway HomeServices Michigan Real Estate

    Source: MichRIC,MLS#: 26009896MLS Logo

    Facts & features

    Interior

    Bedrooms & bathrooms
    • Bedrooms: 6
    • Bathrooms: 4
    • Full bathrooms: 3
    • 1/2 bathrooms: 1
    Primary bedroom
    • Level: Upper
    • Area: 238
    • Dimensions: 17.00 x 14.00
    Bedroom 2
    • Level: Upper
    • Area: 140
    • Dimensions: 14.00 x 10.00
    Bedroom 3
    • Level: Upper
    • Area: 156
    • Dimensions: 13.00 x 12.00
    Bedroom 4
    • Level: Upper
    • Area: 144
    • Dimensions: 12.00 x 12.00
    Bedroom 5
    • Level: Basement
    • Area: 110
    • Dimensions: 11.00 x 10.00
    Primary bathroom
    • Level: Upper
    • Area: 168
    • Dimensions: 14.00 x 12.00
    Bathroom 2
    • Level: Main
    • Area: 30
    • Dimensions: 6.00 x 5.00
    Bathroom 3
    • Level: Upper
    • Area: 66
    • Dimensions: 11.00 x 6.00
    Bathroom 4
    • Level: Basement
    • Area: 60
    • Dimensions: 10.00 x 6.00
    Other
    • Level: Basement
    • Area: 165
    • Dimensions: 15.00 x 11.00
    Den
    • Level: Upper
    • Area: 80
    • Dimensions: 10.00 x 8.00
    Dining area
    • Level: Main
    • Area: 70
    • Dimensions: 10.00 x 7.00
    Dining room
    • Level: Main
    • Area: 176
    • Dimensions: 16.00 x 11.00
    Family room
    • Level: Main
    • Area: 414
    • Dimensions: 23.00 x 18.00
    Kitchen
    • Level: Main
    • Area: 168
    • Dimensions: 14.00 x 12.00
    Laundry
    • Level: Upper
    • Area: 66
    • Dimensions: 11.00 x 6.00
    Living room
    • Level: Main
    • Area: 156
    • Dimensions: 13.00 x 12.00
    Media room
    • Level: Basement
    • Area: 308
    • Dimensions: 22.00 x 14.00
    Office
    • Level: Main
    • Area: 165
    • Dimensions: 15.00 x 11.00
    Recreation
    • Level: Basement
    • Area: 552
    • Dimensions: 24.00 x 23.00
    Utility room
    • Level: Basement
    • Area: 204
    • Dimensions: 17.00 x 12.00
    Heating
    • Forced Air
    Cooling
    • Central Air
    Appliances
    • Included: Dishwasher, Dryer, Microwave, Range, Refrigerator, Washer, Water Softener Owned
    • Laundry: Laundry Room, Upper Level
    Features
    • Ceiling Fan(s), Guest Quarters, LP Tank Owned, Wet Bar, Center Island, Eat-in Kitchen, Pantry
    • Flooring: Carpet, Tile, Wood
    • Windows: Screens, Insulated Windows, Garden Window, Window Treatments
    • Basement: Daylight,Full
    • Number of fireplaces: 3
    • Fireplace features: Family Room, Living Room, Master Bedroom
    Interior area
    • Total structure area: 3,036
    • Total interior livable area: 4,375 sqft
    • Finished area below ground: 1,339

    Property

    Parking
    • Total spaces: 3
    • Parking features: Garage Faces Side, Garage Door Opener, Attached
    • Garage spaces: 3
    Features
    • Stories: 2
    • Exterior features: Other
    Lot
    • Size: 1.20 Acres
    • Dimensions: 230 x 228
    • Features: Level
    Details
    • Parcel number: 1650502000
    • Zoning description: RA

    Construction

    Type & style
    • Home type: SingleFamily
    • Architectural style: Traditional
    • Property subtype: Single Family Residence
    Materials
    • Stone, Vinyl Siding
    • Roof: Composition
    Condition
    • New construction: No
    • Year built: 2012

    Utilities & green energy

    • Gas: LP Tank Owned
    • Sewer: Septic Tank
    • Water: Well
    • Utilities for property: Natural Gas Available, Electricity Available, Natural Gas Connected

    Community & neighborhood

    Location
    • Region: Marshall

    Other

    Other facts
    • Listing terms: Cash,FHA,VA Loan,USDA Loan,Conventional
    • Road surface type: Paved

    Price history

    DateEventPrice
    5/5/2026Sold$660,000-2.2%$151/sqft
    Source: MichRIC #26009896 Report a problem
    4/2/2026Pending sale$675,000$154/sqft
    Source: MichRIC #26009896 Report a problem
    3/15/2026Listed for sale$675,000+59.2%$154/sqft
    Source: MichRIC #26009896 Report a problem
    1/15/2021Listing removed--
    Source: Owner Report a problem
    8/17/2016Listing removed$424,000$97/sqft
    Source: Owner Report a problem
    6/29/2016Listed for sale$424,000+606.7%$97/sqft
    Source: Owner Report a problem
    11/10/2010Sold$60,000+3.4%$14/sqft
    Source: Public Record Report a problem
    3/24/2006Sold$58,000$13/sqft
    Source: Public Record Report a problem

    Public tax history

    YearProperty taxesTax assessment
    2025$7,333 -1.1%$337,000 +7.5%
    2024$7,413 $313,400 +9.6%
    2023-- $285,900 +11.4%
    2022-- $256,700 +5.8%
    2021-- $242,600 +6.1%
    2020-- $228,700 +26.6%
    2018-- $180,700 -0.5%
    2017-- $181,600 +0.4%
    2016-- $180,800 -8.6%
    2015-- $197,900 -1.9%
    2014-- $201,800 +5.1%
    2013-- $192,000 +141.5%
    2011-- $79,500 +339.2%
    2010-- $18,100 -4.2%
    2009-- $18,900
    2008-- $18,900 +4.4%
    2006-- $18,100
    2005-- $18,100
    2004-- $18,100 -10%
    2003-- $20,100

    Find assessor info on the county website

    Neighborhood: 49068

    Nearby schools

    GreatSchools rating
    Get a cash offer in 3 minutes
    Find out how much your home could sell for in as little as 3 minutes with a no-obligation cash offer.
    Estimated market value
    $665,600
    Get a cash offer in 3 minutes
    Find out how much your home could sell for in as little as 3 minutes with a no-obligation cash offer.
    Estimated market value
    $665,600