Welcome to17067 River Hills Drive in Gulfport, Mississippi. The Hawthorne floorplan at River Hills, where every square foot is put to use with sophistication and comfort in mind. Inside this 4-bedroom, 3-bathroom home, you'll find over 2,400 square feet of comfortable living. To top it off, it's one of our floorplans that offers a 3-car garage.
Entering the home, there are two bedrooms that share a bathroom positioned between them. Down the opposing wall is access to the garage and a separate laundry area with walk-in closet. Tucked around the corner there is an additional bedroom that has its own single vanity bathroom with standing shower.
Once you enter the great room, you'll have views off the back covered porch. The living area is open to the kitchen and dining space with access to back porch. The kitchen features shaker-style cabinetry, island with quartz countertops, stainless steel appliances and a corner pantry which are sure to make meal prep easy.
The primary bedroom is situated at the back corner of the house with an ensuite bathroom that has a double vanity, tiled shower and garden tub with two spacious walk-in closet providing ample space for the most ambitious wardrobe.
The Hawthorne includes a Home is Connected smart home technology package which allows you to control your home with your smart device while near or away. This home is also being built to Gold FORTIFIED HomeTM certification so see your Sales Representative for details. Pictures may be of a similar home and not necessarily of the subject property. Pictures are representational only.
Closed
Price Unknown
17067 River Hills Dr, Gulfport, MS 39503
4beds
2,486sqft
Residential, Single Family Residence
Built in 2025
0.39 Acres Lot
$-- Zestimate®
$--/sqft
$2,755 Estimated rent
Home value
Not available
Estimated sales range
Not available
$2,755/mo
Zestimate® history
Owner options
List your home for rent
$2,755/mo
Rent Zestimate®
Find your next renter with Zillow Rental Manager. Plus, with online applications, you can quickly screen prospective tenants – for free.
$2,755/mo
Rent Zestimate®
Refinance and save
$650/mo
Est. payment
Refinancing to a lower rate could help reduce your monthly payments and save thousands over the life of the loan.
$650/mo
Est. payment
Explore your selling options
Work with a Zillow partner agent
Leverage their expertise and Zillow's premium Showcase listings to get your home seen by more buyers.
Get startedList with your own agent
Get your home in front of millions of buyers by listing it on Zillow.
Learn how to do itSell it yourself
Take full control of how buyers see your home on Zillow by listing For Sale by Owner (FSBO).
List your homeWhat's special
Covered porchSpacious walk-in closetCorner pantryIsland with quartz countertopsTiled showerStainless steel appliancesShaker-style cabinetry
Zillow last checked:
Listing updated:
Listed by:
Lorie Westbrook 228-218-5687,
D R Horton
Bought with:
Richard Reynolds, S53212
Keller Williams
Source: MLS United,MLS#: 4116818
Facts & features
Interior
Bedrooms & bathrooms
- Bedrooms: 4
- Bathrooms: 3
- Full bathrooms: 3
Heating
- Electric, Heat Pump
Cooling
- Ceiling Fan(s), Central Air, Electric
Appliances
- Included: Dishwasher, Disposal, Electric Range, ENERGY STAR Qualified Appliances, Microwave, Plumbed For Ice Maker, Stainless Steel Appliance(s)
- Laundry: Electric Dryer Hookup, Laundry Room, Main Level, Washer Hookup
Features
- Ceiling Fan(s), Crown Molding, Double Vanity, Eat-in Kitchen, Entrance Foyer, High Ceilings, In-Law Floorplan, Kitchen Island, Low Flow Plumbing Fixtures, Open Floorplan, Pantry, Primary Downstairs, Recessed Lighting, Smart Home, Smart Thermostat, Soaking Tub, Stone Counters, Storage, Tray Ceiling(s), Walk-In Closet(s), Breakfast Bar
- Flooring: Vinyl
- Doors: Dead Bolt Lock(s)
- Windows: Double Pane Windows, ENERGY STAR Qualified Windows, Insulated Windows, Screens, Vinyl
- Has fireplace: No
Interior area
- Total structure area: 2,486
- Total interior livable area: 2,486 sqft
Property
Parking
- Total spaces: 3
- Parking features: Driveway, Garage Door Opener, Garage Faces Front, Concrete
- Garage spaces: 3
- Has uncovered spaces: Yes
Features
- Levels: One
- Stories: 1
- Patio & porch: Rear Porch
- Exterior features: Private Yard
Lot
- Size: 0.39 Acres
- Features: Interior Lot, Level
Details
- Parcel number: 070618001.039
Construction
Type & style
- Home type: SingleFamily
- Architectural style: Traditional
- Property subtype: Residential, Single Family Residence
Materials
- Brick, HardiPlank Type
- Foundation: Slab
- Roof: Architectural Shingles
Condition
- New construction: Yes
- Year built: 2025
Utilities & green energy
- Sewer: Public Sewer
- Water: Public
- Utilities for property: Cable Available, Electricity Connected, Sewer Connected, Water Connected, Smart Home Wired, Underground Utilities
Community & HOA
Community
- Features: Curbs, Sidewalks, Street Lights
- Security: Carbon Monoxide Detector(s), Smoke Detector(s)
- Subdivision: River Hills
HOA
- Has HOA: Yes
- Services included: Accounting/Legal, Management
- HOA fee: $650 annually
Location
- Region: Gulfport
Financial & listing details
- Tax assessed value: $24,000
- Annual tax amount: $400
- Date on market: 6/19/2025
- Electric utility on property: Yes
Price history
| Date | Event | Price |
|---|---|---|
| 12/30/2025 | Sold | -- |
Source: MLS United #4116818 Report a problem | ||
| 10/30/2025 | Pending sale | $389,900$157/sqft |
Source: MLS United #4116818 Report a problem | ||
| 9/16/2025 | Price change | $389,900+0.8%$157/sqft |
Source: MLS United #4116818 Report a problem | ||
| 7/10/2025 | Price change | $386,900+0.8%$156/sqft |
Source: MLS United #4116818 Report a problem | ||
| 6/19/2025 | Listed for sale | $383,900$154/sqft |
Source: MLS United #4116818 Report a problem | ||
Public tax history
| Year | Property taxes | Tax assessment |
|---|---|---|
| 2025 | $340 | $3,600 |
Find assessor info on the county website
Neighborhood: 39503
Nearby homes
- $--4 bd4 ba2.7k sqft17070 River Hills Dr, Gulfport, MS 39503Sold

- $--4 bd4 ba2.7k sqft17104 River Hills Dr, Gulfport, MS 39503Sold

- $--4 bd4 ba2.7k sqft17081 River Hills Dr, Gulfport, MS 39503Sold
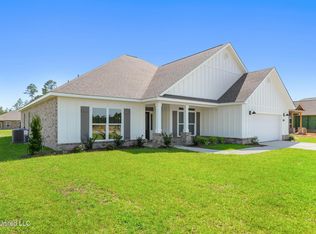
- $--4 bd3 ba2.4k sqft17076 River Hills Dr, Gulfport, MS 39503Sold
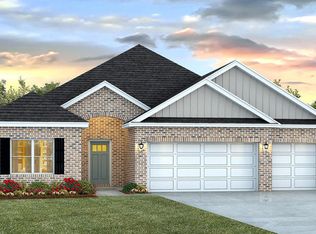
- $--4 bd4 ba2.7k sqft17096 River Hills Dr, Gulfport, MS 39503Sold
- $--4 bd3 ba2.3k sqft17063 River Hills Dr, Gulfport, MS 39503Sold
- $--4 bd3 ba2.9k sqft17110 River Hills Dr, Gulfport, MS 39503Sold
- $--3 bd2 ba1.6k sqft15948 Blue Ridge Dr, Gulfport, MS 39503Sold
Nearby schools
GreatSchools rating
- 9/10Lyman Elementary SchoolGrades: K-6Distance: 2.4 mi
- 9/10West Wortham Elementary And Middle SchoolGrades: K-8Distance: 4.6 mi
- 7/10Harrison Central High SchoolGrades: 9-12Distance: 1.4 mi
Schools provided by the listing agent
- Elementary: Lyman
- Middle: North Gulfport
- High: Harrison Central
Source: MLS United. This data may not be complete. We recommend contacting the local school district to confirm school assignments for this home.
- Mississippi
- Harrison County
- Gulfport
- 39503
- 17067 River Hills Dr
Nearby cities
Nearby zip codes
Other Gulfport Topics
