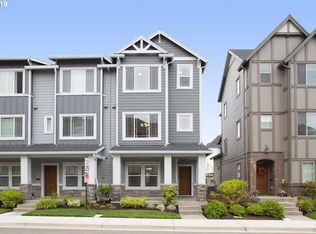
Available Now! 2bd,2bth,1325sqft Welcome to this beautifully appointed townhome in the highly sought-after River Terrace community, where modern comfort meets effortless living. Thoughtfully designed with a versatile floor plan, this home adapts to your lifestyle. The main level features a spacious flex room with an adjacent half bath and closet, making it ideal as a home office, guest space, workout room, or creative studio.
Upstairs, you'll find two generously sized primary suites, each complete with its own private en-suite bathroom, offering exceptional comfort and privacy for family members, guests, or roommates.
The light-filled main living area is designed for both relaxing and entertaining. Gather around the cozy fireplace or step through the sliding glass door onto the private balcony, perfect for enjoying your morning coffee or unwinding in the evening. The open-concept dining area easily accommodates a large dining table, creating the perfect setting for holiday gatherings and dinner parties.
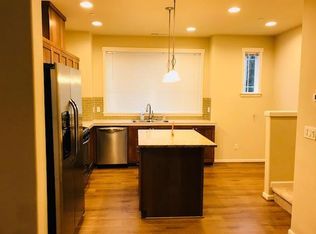
The well-appointed kitchen features rich wood cabinetry, granite slab countertops, designer tile backsplash, an eating island, and a versatile breakfast nook that can serve as additional dining space, a workspace, or reading corner. Newer appliances, including the washer and dryer, along with two new portable air conditioning units, provide added comfort and convenience. The oversized one-car garage offers abundant storage, complemented by a full driveway and nearby guest parking.

Living in River Terrace means enjoying a low-maintenance lifestyle. The HOA maintains the exterior of the home and beautifully landscaped common areas, allowing you more time to enjoy the exceptional neighborhood amenities. Residents have access to scenic walking trails, parks, a community swimming pool, recreation center, and fitness facility.
Just five minutes away, Progress Ridge Town Square offers an outstanding selection of shopping, restaurants, cafes, entertainment, and everyday conveniences. The surrounding area is also home to local wineries, farmers markets, and beautiful Pacific Northwest scenery, making every weekend feel like a getaway. You will love it here!
Lease Terms: 12 Months
Pets: Negotiable w/ $50 Per Month Pet Rent
Schools: Mary Woodward Elementary, Robert Fowler Middle School, Tigard High
Renter's Insurance Required: Yes
Thank you for your interest in applying! If the application link displays an inactive message, this means we are currently processing an application. If you would like to be placed on the waiting list to apply for this property, please do the following:
1. Please visit our website at
2. Navigate to the appropriate property listing, and click the "Contact Us" button.
3. Please fill out the requested information. In the "Message" section, please include the property address you're interested in and the date and time you are inquiring about.
Directions: Roy Rogers Rd To Jean Louise
PPI~ Portland's Professional Property Management Experts
Information deemed reliable but not guaranteed.
KS0728
House for rent
$2,395/moFees may apply
17067 SW Jean Louise Rd, Sherwood, OR 97140
2beds
1,325sqft
Price may not include required fees and charges. Learn more|
Single family residence
Available now
Air conditioner
In unit laundry
What's special
Cozy fireplaceEating islandBeautifully appointed townhomeWell-appointed kitchenRich wood cabinetryGranite slab countertopsVersatile breakfast nook
- 9 days |
- -- |
- -- |
Zillow last checked:
Listing updated:
Travel times

Let’s turn your rent into credit progress
Build credit history with every on-time payment and get credit for the payment you’re already making.
Facts & features
Interior
Bedrooms & bathrooms
- Bedrooms: 2
- Bathrooms: 3
- Full bathrooms: 2
- 1/2 bathrooms: 1
Cooling
- Air Conditioner
Appliances
- Included: dryer, washer
- Laundry: In Unit
Features
- Granite Counters, Open Floorplan
Interior area
- Total interior livable area: 1,325 sqft
Property
Parking
- Details: Contact manager
Features
- Patio & porch: Patio
- Exterior features: Balcony, Breakfast Nook, Eating Island, Prime Location, Stainless Steel Appliances, Stylish Amenities Throughout, Two En-Suite Primary Bedrooms
- Has private pool: Yes
- Pool features: Pool
Lot
- Features: Private
Details
- Parcel number: 2S106DC02500
Construction
Type & style
- Home type: SingleFamily
- Property subtype: Single Family Residence
Community & HOA
Community
- Features: Clubhouse, Fitness Center, Pool
HOA
- Amenities included: Clubhouse, Fitness Center, Pool, Recreation Room
Location
- Region: Sherwood
Financial & listing details
- Lease term: Contact For Details
Price history
| Date | Event | Price |
|---|---|---|
| 8/6/2026 | Listed for rent | $2,395-0.2%$2/sqft |
Source: Zillow Rentals Report a problem | ||
| 8/5/2026 | Listing removed | $2,400$2/sqft |
Source: Zillow Rentals Report a problem | ||
| 8/4/2026 | Price change | $2,400-4%$2/sqft |
Source: Zillow Rentals Report a problem | ||
| 7/25/2026 | Price change | $2,500-5.7%$2/sqft |
Source: Zillow Rentals Report a problem | ||
| 7/22/2026 | Listed for rent | $2,650+8.2%$2/sqft |
Source: Zillow Rentals Report a problem | ||
| 7/20/2025 | Listing removed | $2,450$2/sqft |
Source: Zillow Rentals Report a problem | ||
| 6/12/2025 | Listed for rent | $2,450$2/sqft |
Source: Zillow Rentals Report a problem | ||
| 6/5/2025 | Sold | $366,000-1.1%$276/sqft |
Source: | ||
| 5/15/2025 | Pending sale | $370,000$279/sqft |
Source: | ||
| 5/8/2025 | Price change | $370,000-2.6%$279/sqft |
Source: | ||
| 4/29/2025 | Listed for sale | $380,000+28.8%$287/sqft |
Source: | ||
| 6/14/2017 | Sold | $294,990$223/sqft |
Source: Public Record Report a problem | ||
Neighborhood: 97140
Nearby schools
GreatSchools rating
- 7/10Mary Woodward Elementary SchoolGrades: K-5Distance: 2.5 mi
- 5/10Thomas R Fowler Middle SchoolGrades: 6-8Distance: 3.2 mi
- 4/10Tigard High SchoolGrades: 9-12Distance: 4.2 mi