Like-new 2025 construction showcasing modern luxury, exceptional upgrades and effortless indoor-outdoor living. This stunning 2,352 sq.ft. residence features 4 bedrooms plus a den/home office, 3 bathrooms, soaring ceilings and a bright, sophisticated great room. A beautifully appointed kitchen impresses with quartz countertops, rich cabinetry, upgraded stainless steel appliances and an oversized island with breakfast bar seating. The spacious primary suite offers a luxurious bath with dual vanities, an expansive walk-in shower and generous walk-in closet. Featuring over $50,000 in builder upgrades and an additional $100,000 in owner enhancements, including elegant window shutters and owned solar with a Tesla battery. The resort-style backyard is designed for relaxation and entertaining with a sparkling pool, artificial turf, extended covered patio, pavers and putting green. Enjoy the exceptional Sycamore Farms amenities, including a community pool, parks, clubhouse and fitness facility, all conveniently located near schools, shopping, dining and freeway access. Truly turnkey and move-in ready, this exceptional home delivers the best of new construction without the wait!
For sale
$599,000
17067 W SHANGRI LA Road, Surprise, AZ 85388
4beds
2,352sqft
Single Family Residence
Built in 2025
5,950 Square Feet Lot
$-- Zestimate®
$255/sqft
$161/mo HOA
What's special
Sparkling poolExtended covered patioSoaring ceilingsArtificial turfRich cabinetryExpansive walk-in showerElegant window shutters
- 4 days
- 126
- 10
Likely to sell faster than
Zillow last checked:
Listing updated:
Listed by:
Katie Patricia Shook 602-402-7491,
Redfin Corporation,
Vincent P Shook 623-332-7870,
Redfin Corporation
Source: ARMLS,MLS#: 7091988
Facts & features
Interior
Bedrooms & bathrooms
- Bedrooms: 4
- Bathrooms: 3
- Full bathrooms: 3
Heating
- Natural Gas
Cooling
- Central Air, Ceiling Fan(s), Programmable Thmstat
Appliances
- Included: Refrigerator, Built-in Microwave, Dishwasher, Disposal, Gas Oven, Gas Cooktop
- Laundry: Inside
Features
- Pantry, Quartz Countertops, High Speed Internet, Double Vanity, Breakfast Bar, 9+ Flat Ceilings, No Interior Steps, Kitchen Island
- Flooring: Carpet, Tile
- Windows: Low Emissivity Windows, Double Pane Windows
- Has basement: No
- Has fireplace: No
Interior area
- Total structure area: 2,352
- Total interior livable area: 2,352 sqft
Property
Parking
- Total spaces: 4
- Parking features: Garage Door Opener, Direct Access
- Garage spaces: 2
- Uncovered spaces: 2
Features
- Stories: 1
- Patio & porch: Covered, Patio
- Has private pool: Yes
- Pool features: Outdoor Pool
- Spa features: None
- Fencing: Block
- Has view: Yes
- View description: Mountain(s)
Lot
- Size: 5,950 Square Feet
- Features: North/South Exposure, Corner Lot, Desert Front, Synthetic Grass Back, Auto Timer H2O Front
Details
- Parcel number: 50109804
Construction
Type & style
- Home type: SingleFamily
- Property subtype: Single Family Residence
Materials
- Stucco, Wood Frame, Painted, Stone
- Roof: Tile
Condition
- Year built: 2025
Details
- Builder name: Taylor Morrison
Utilities & green energy
- Sewer: Public Sewer
- Water: Pvt Water Company
Green energy
- Energy efficient items: Solar Panels
Community & HOA
Community
- Features: Pool, Community Spa Htd, Playground, Biking/Walking Path, Fitness Center
- Subdivision: SYCAMORE FARMS PARADISI PARCEL C
HOA
- Has HOA: Yes
- Services included: Maintenance Grounds
- HOA fee: $161 monthly
- HOA name: Paradisi Encore
- HOA phone: 602-957-9191
Location
- Region: Surprise
Financial & listing details
- Price per square foot: $255/sqft
- Tax assessed value: $225,600
- Annual tax amount: $1,376
- Date on market: 10/9/2026
- Listing terms: VA Loan,Cash,Conventional,FHA
- Ownership: Fee Simple
Estimated market value
Not available
Estimated sales range
Not available
Not available
Price history
| Date | Event | Price |
|---|---|---|
| 10/9/2026 | Listed for sale | $599,000+9.1%$255/sqft |
Source:  ARMLS #7091988 Report a problem ARMLS #7091988 Report a problem | ||
| 5/22/2025 | Sold | $549,068-0.9%$233/sqft |
Source: ARMLS #6822419 Report a problem | ||
| 5/7/2025 | Pending sale | $554,123$236/sqft |
Source: ARMLS #6822419 Report a problem | ||
| 2/18/2025 | Listed for sale | $554,123$236/sqft |
Source: ARMLS #6822419 Report a problem | ||
Public tax history
| Year | Property taxes | Tax assessment |
|---|---|---|
| 2025 | $1,297 +544.1% | $33,840 +554.4% |
| 2024 | $201 | $5,171 |
Find assessor info on the county website
Monthly payment
Est. payment
Payment breakdown
Explore the cost of this home by adjusting the details. Changes won't be saved.Climate risks
Neighborhood: 85388
Nearby schools
Schools provided by the listing agent
- Elementary: Sonoran Heights Middle School
- Middle: Sonoran Heights Middle School
- High: Shadow Ridge High School
- District: Dysart Unified District
Source: ARMLS. This data may not be complete. We recommend contacting the local school district to confirm school assignments for this home.
Similar homes
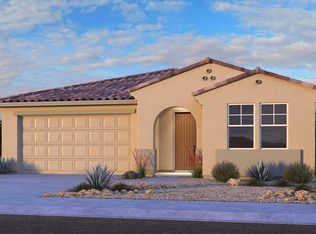
- from $610,9903 bd3 ba2.4k sqftCrossing Plan, Artisan at Asante Journey Collection, Surprise, AZ 85387New Construction
 Taylor Morrison
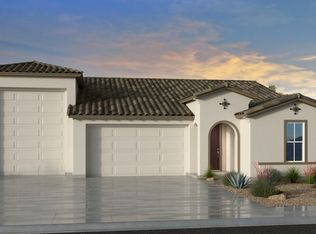
 - from $714,9952 bd3 ba2.3k sqftSkybrook Plan, Sterling Grove - Concord Collection, Surprise, AZ 85388New Construction
 Toll Brothers Inc.
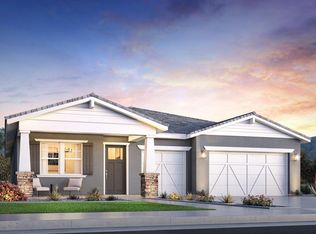
 - $655,9954 bd3 ba2.6k sqft18320 W LAURIE Lane, Waddell, AZ 85355New Construction
 ARMLS
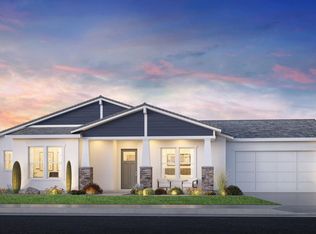
ARMLS - from $536,9952 bd2 ba1.7k sqftElmhurst Plan, Sterling Grove - Providence Collection, Surprise, AZ 85388New Construction
 Toll Brothers Inc.
