Charming 2-Bedroom Home in Quiet Wellston, MI – Perfect for Outdoor Enthusiasts Nestled in the peaceful town of Wellston, MI, this 2-bedroom, 1-bathroom home offers a serene retreat just moments away from the best outdoor activities Michigan has to offer. Whether you're an avid fisherman, hiker, skier, or cyclist. A short distance from Tippy Dam, renowned for world-class salmon and steelhead fishing. Close to breathtaking national park trails, perfect for hiking, biking, and ATV adventures. It is just a short drive to Caberfae Peaks Ski Area, ideal for winter sports. The home features a metal roof, durable vinyl siding, and a cement slab that is poured and ready for a small garage. Whether you're looking for a weekend getaway or a year-round home, this property is a perfect base to enjoy the natural beauty and outdoor recreation that surrounds it. Don’t miss out on this amazing opportunity to live close to nature’s playground.
For sale
$90,000
17068 7th St, Wellston, MI 49689
2beds
974sqft
Single Family Residence
Built in 1955
6,098 Square Feet Lot
$-- Zestimate®
$92/sqft
$-- HOA
What's special
Metal roof
- 348 days
- 334
- 14
Zillow last checked:
Listing updated:
Listed by:
Mike McGuire 231-920-1571,
Coldwell Banker Schmidt-Cadillac 231-775-1737
Source: NGLRMLS,MLS#: 1939781
Facts & features
Interior
Bedrooms & bathrooms
- Bedrooms: 2
- Bathrooms: 1
- Full bathrooms: 1
- Main level bathrooms: 1
- Main level bedrooms: 2
Primary bedroom
- Level: Main
- Area: 91.1
- Dimensions: 9.11 x 10
Bedroom 2
- Level: Main
- Area: 83.81
- Dimensions: 9.11 x 9.2
Primary bathroom
- Features: Shared
Dining room
- Level: Main
- Area: 150.5
- Dimensions: 8.6 x 17.5
Kitchen
- Level: Main
- Area: 80.64
- Dimensions: 8.4 x 9.6
Living room
- Level: Main
- Area: 183.38
- Dimensions: 17.3 x 10.6
Heating
- Wall Furnace, Propane
Appliances
- Included: None
- Laundry: Main Level
Features
- Entrance Foyer, Drywall, Paneling
- Flooring: Carpet, Other, Laminate
- Basement: Partial,Unfinished,Interior Entry
- Has fireplace: Yes
- Fireplace features: Gas
Interior area
- Total structure area: 974
- Total interior livable area: 974 sqft
- Finished area above ground: 974
- Finished area below ground: 0
Property
Parking
- Parking features: None, Gravel
Accessibility
- Accessibility features: None
Features
- Levels: One
- Stories: 1
- Exterior features: None
- Waterfront features: None
Lot
- Size: 6,098 Square Feet
- Dimensions: 100 x 97
- Features: Wooded-Hardwoods, Cleared, Subdivided
Details
- Additional structures: None
- Parcel number: 511064171824
- Zoning description: Residential
- Other equipment: Dish TV
Construction
Type & style
- Home type: SingleFamily
- Architectural style: Cottage
- Property subtype: Single Family Residence
Materials
- Frame, Vinyl Siding
- Foundation: Block
- Roof: Metal,Membrane
Condition
- New construction: No
- Year built: 1955
Utilities & green energy
- Sewer: Private Sewer
- Water: Private
Community & HOA
Community
- Features: None
- Subdivision: Village of Wellston
HOA
- Services included: None
Location
- Region: Wellston
Financial & listing details
- Price per square foot: $92/sqft
- Tax assessed value: $39,100
- Annual tax amount: $1,162
- Price range: $90K - $90K
- Date on market: 10/21/2025
- Cumulative days on market: 294 days
- Listing agreement: Exclusive Right Sell
- Listing terms: Conventional,Cash
- Ownership type: Private Owner
- Road surface type: Asphalt
Estimated market value
Not available
Estimated sales range
Not available
$1,263/mo
Price history
| Date | Event | Price |
|---|---|---|
| 12/30/2025 | Listed for sale | $90,000$92/sqft |
Source:  NGLRMLS #1939781 Report a problem NGLRMLS #1939781 Report a problem | ||
| 11/5/2025 | Pending sale | $90,000$92/sqft |
Source: NGLRMLS #1939781 Report a problem | ||
| 10/21/2025 | Listed for sale | $90,000-4.8%$92/sqft |
Source: NGLRMLS #1939781 Report a problem | ||
| 9/1/2025 | Listing removed | $94,500$97/sqft |
Source: NGLRMLS #1929340 Report a problem | ||
| 11/29/2024 | Listed for sale | $94,500$97/sqft |
Source: NGLRMLS #1929340 Report a problem | ||
Public tax history
| Year | Property taxes | Tax assessment |
|---|---|---|
| 2025 | $1,162 +55.9% | $39,100 +15.3% |
| 2024 | $746 | $33,900 +18.9% |
| 2023 | -- | $28,500 +28.4% |
| 2022 | -- | $22,200 +22% |
| 2021 | -- | $18,200 +7.7% |
| 2020 | -- | $16,900 |
| 2019 | -- | $16,900 +13.4% |
| 2018 | -- | $14,900 +7.2% |
| 2017 | -- | $13,900 |
| 2016 | -- | $13,900 +2.2% |
| 2015 | -- | $13,600 +4.6% |
| 2014 | -- | $13,000 -12.8% |
| 2013 | -- | $14,900 +2.1% |
| 2012 | -- | $14,600 -2% |
| 2011 | -- | $14,900 -10.2% |
| 2010 | -- | $16,600 |
Find assessor info on the county website
Monthly payment
Est. payment
Payment breakdown
Explore the cost of this home by adjusting the details. Changes won't be saved.Climate risks
Neighborhood: 49689
Nearby schools
Schools provided by the listing agent
- District: Kaleva Norman Dickson School District
Source: NGLRMLS. This data may not be complete. We recommend contacting the local school district to confirm school assignments for this home.
Similar homes
- $64,9002 bd1 ba909 sqft16920 6th St, Wellston, MI 49689For Sale
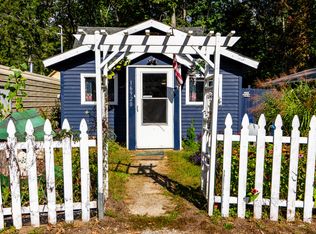
 MLS ID #26052194, Kerri J Mackey, Five Star Real Estate - Onekama. MichRIC
 - $89,0001 bd1 ba600 sqft1416 Seaman Rd, Wellston, MI 49689For Sale
 MLS ID #26039784, Nicole Estes, Big River Properties. MichRIC
 - $87,0001 bd1 ba625 sqft3837 Fawn Rd, Wellston, MI 49689For Sale
 MLS ID #26027828, Therran Ferguson, Essential Real Estate. MichRIC
 - $89,9003 bd2 ba1.1k sqft10332 Marx Rd, Wellston, MI 49689For Sale
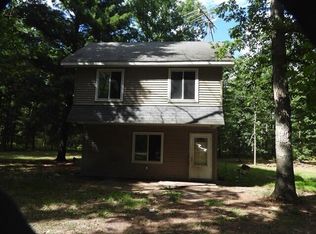
 MLS ID #201842765, Carlos A. Jean-Francois, ERA Greater North Properties. WWMLS
 - $125,0003 bd1 ba812 sqft694 Tippy Dam Rd, Wellston, MI 49689For SaleMLS ID #26039033, Jenna Meyer, Essential Real Estate. MichRIC
- $124,9002 bd1 ba636 sqft4472 James St, Wellston, MI 49689For SaleMLS ID #26042327, Amy S Humfleet, Big River Properties. MichRIC
- $99,9001 bd1 ba800 sqft11571 N Campbell Rd, Manistee, MI 49660For SaleMLS ID #26049135, Brian Mulherin, CENTURY 21 Bayshore. MichRIC
- $89,9004 bd3 ba1.4k sqft2582 E Michigan St, Free Soil, MI 49411For SaleMLS ID #26045183, Patrick Flagg, LIGHTHOUSE REALTY-Ludington. MichRIC
- $59,9002 bd1 ba500 sqft10130 N Brooks Rd, Irons, MI 49644For SaleMLS ID #26039066, Holly Abner, Peacock Real Estate. MichRIC
- $109,0002 bd1 ba1k sqft5297 N Hughes Ave, Fountain, MI 49410For SaleMLS ID #26011322, Jon K Perog, PMC Real Estate. MichRIC
- $125,9002 bd1 ba1k sqft11384 N Irons Rd, Irons, MI 49644For SaleMLS ID #26037929, Audrey Taber, Irons Real Estate. MichRIC
- $130,0002 bd1 ba1k sqft5438 Leckrone Rd, Brethren, MI 49619For SaleMLS ID #26044974, Robert G Conat, EXP Realty LLC. MichRIC
- $110,0002 bd1 ba1.2k sqft820 Oak St, Manistee, MI 49660For SaleMLS ID #26033250, Ryan Buzelli, Dwelling Realty - KW Northern Michigan. MichRIC
- $119,9002 bd1 ba800 sqft5022 E State Rd, Cadillac, MI 49601For SaleMLS ID #26029560, Amy S Humfleet, Big River Properties. MichRIC
- $120,0003 bd2 ba1.2k sqft5554 N Sauble Lake Dr, Irons, MI 49644For Sale
 MLS ID #20261037718, Michael Davis, Home Direct Realty. Realcomp II
