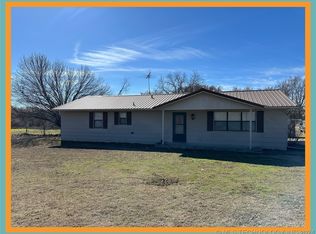
Welcome to 17068 County Road 1520, Ada, OK! This well-maintained 3-bedroom, 2-bath home offers the perfect combination of country living and convenience on a spacious 0.67-acre tract just outside the city limits of Ada. Enjoy the peace of having extra space while remaining just minutes from shopping, dining, schools, and other local amenities. The home features central heat and air for year-round comfort and offers a functional floor plan that's ideal for first-time buyers, those looking to downsize, or anyone seeking an investment opportunity. A detached 2-car garage provides ample space for parking, storage, or a workshop. If you've been looking for an affordable property with room to enjoy the outdoors in a convenient location, this one is worth a look. Schedule your private showing today!
Pending
$169,500
17068 County Road 1520, Ada, OK 74820
3beds
1,704sqft
Single Family Residence
Built in 1984
0.67 Acres Lot
$167,100 Zestimate®
$99/sqft
$-- HOA
What's special
Functional floor plan
- 58 days
- 44
- 1
Zillow last checked:
Listing updated:
Listed by:
Margaret Barton 580-421-4810,
Margaret Barton & Associates
Source: MLS Technology, Inc.,MLS#: 2624421
Originating MLS: MLS Technology
Facts & features
Interior
Bedrooms & bathrooms
- Bedrooms: 3
- Bathrooms: 2
- Full bathrooms: 2
Heating
- Central, Electric
Cooling
- Central Air
Appliances
- Included: Dishwasher, Electric Water Heater, Oven, Range, Stove
- Laundry: Washer Hookup, Electric Dryer Hookup
Features
- Laminate Counters, Vaulted Ceiling(s), Ceiling Fan(s), Electric Range Connection
- Flooring: Carpet, Vinyl
- Windows: Vinyl
- Has fireplace: No
Interior area
- Total structure area: 1,704
- Total interior livable area: 1,704 sqft
Property
Parking
- Total spaces: 2
- Parking features: Detached, Garage
- Garage spaces: 2
Features
- Levels: One
- Stories: 1
- Patio & porch: Covered, Porch
- Exterior features: None
- Pool features: None
- Fencing: None
Lot
- Size: 0.67 Acres
- Features: Mature Trees
Details
- Additional structures: None
- Parcel number: 000014004006004400
Construction
Type & style
- Home type: SingleFamily
- Property subtype: Single Family Residence
Materials
- Vinyl Siding, Wood Frame
- Foundation: Slab
- Roof: Asphalt,Fiberglass
Condition
- Year built: 1984
Utilities & green energy
- Sewer: Septic Tank
- Water: Public
- Utilities for property: Electricity Available, Phone Available, Water Available
Community & HOA
Community
- Security: No Safety Shelter, Smoke Detector(s)
- Subdivision: Chickasaw Twp
HOA
- Has HOA: No
Location
- Region: Ada
Financial & listing details
- Price per square foot: $99/sqft
- Tax assessed value: $49,515
- Date on market: 7/2/2026
- Cumulative days on market: 15 days
- Listing terms: Conventional,FHA,USDA Loan,VA Loan
Estimated market value
$167,100
$159,000 - $175,000
$1,435/mo
Price history
| Date | Event | Price |
|---|---|---|
| 8/20/2026 | Pending sale | $169,500$99/sqft |
Source: | ||
| 8/19/2026 | Listing removed | $169,500$99/sqft |
Source: | ||
| 7/6/2026 | Pending sale | $169,500$99/sqft |
Source: | ||
| 7/3/2026 | Listed for sale | $169,500$99/sqft |
Source: | ||
Public tax history
| Year | Property taxes | Tax assessment |
|---|---|---|
| 2025 | -- | $5,942 +0% |
| 2024 | -- | $5,941 +3% |
| 2023 | -- | $5,768 +3% |
| 2022 | -- | $5,600 +6.1% |
| 2021 | -- | $5,279 +3% |
| 2020 | -- | $5,126 +5% |
| 2019 | -- | $4,883 +5% |
| 2018 | $461 | $4,650 +5% |
| 2017 | -- | $4,429 +3% |
| 2016 | $254 -21.2% | $4,299 +5% |
| 2015 | $323 +5.1% | $4,094 +5% |
| 2014 | $307 +1.9% | $3,900 |
| 2013 | $301 -1.1% | $3,900 |
| 2012 | $305 | $3,900 |
| 2011 | -- | $3,900 +8.3% |
| 2010 | -- | $3,600 |
| 2009 | -- | $3,600 |
| 2008 | -- | $3,600 |
| 2007 | $274 | $3,600 |
Find assessor info on the county website
Monthly payment
Est. payment
Payment breakdown
Explore the cost of this home by adjusting the details. Changes won't be saved.Climate risks
Neighborhood: 74820
Nearby schools
Schools provided by the listing agent
- Elementary: Byng
- High: Byng
- District: Byng - Sch Dist (A11)
Source: MLS Technology, Inc.. This data may not be complete. We recommend contacting the local school district to confirm school assignments for this home.