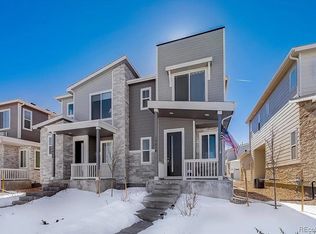
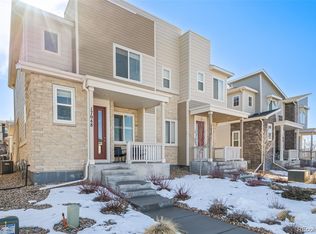
This home is every bit as dreamy as it looks! Nearly new and thoughtfully designed, this 3-bed, 2.5-bath duplex radiates warmth and elegance at every turn. The great room offers a versatile space that’s both serene and inviting, yet lively when needed, making it perfect for quiet relaxation or entertaining guests. The kitchen dazzles with crisp white quartz countertops, gleaming stainless-steel appliances, and upgraded pull-out cabinets—ideal for hosting gatherings or quiet dinners. Upstairs, the primary suite offers a generous walk-in closet and an en-suite bath, transforming every day into a relaxing retreat. Two additional sun-drenched bedrooms, a full bathroom, and a conveniently located laundry room complete the upper level. Ample storage throughout, including spacious closets and an oversized 2-car garage, ensures that everything has its place. With easy access to transit, highways, and DIA, the world is at your doorstep—but with a home this cozy, you may never want to leave. Ask About The Lender Incentives On This House Worth Up To $10,000!!
Sold for $425,000
$425,000
17068 E Center Place, Aurora, CO 80017
3beds
1,549sqft
Townhouse
Built in 2020
1,300 Square Feet Lot
$382,800 Zestimate®
$274/sqft
$2,550 Estimated rent
Home value
$382,800
$364,000 - $402,000
$2,550/mo
Zestimate® history
Owner options
List your home for rent
$2,550/mo
Rent Zestimate®
Find your next renter with Zillow Rental Manager. Plus, with online applications, you can quickly screen prospective tenants – for free.
$2,550/mo
Rent Zestimate®
Refinance and save
$2,761/mo
Est. payment
Refinancing to a lower rate could help reduce your monthly payments and save thousands over the life of the loan.
$2,761/mo
Est. payment
Explore your selling options
Work with a Zillow partner agent
Leverage their expertise and Zillow's premium Showcase listings to get your home seen by more buyers.
Get startedList with your own agent
Get your home in front of millions of buyers by listing it on Zillow.
Learn how to do itSell it yourself
Take full control of how buyers see your home on Zillow by listing For Sale by Owner (FSBO).
List your homeWhat's special
Serene and invitingGreat roomAmple storagePrimary suiteUpgraded pull-out cabinetsSun-drenched bedroomsCrisp white quartz countertops
Zillow last checked:
Listing updated:
Listed by:
Jessica Zeleniak 303-332-6621 jtozrealty@gmail.com,
J to Z Realty, LLC
Bought with:
Lisa Blake, 40041049
Real Broker, LLC DBA Real
Source: REcolorado as distributed by MLS GRID,MLS#: 3002629
Facts & features
Interior
Bedrooms & bathrooms
- Bedrooms: 3
- Bathrooms: 3
- Full bathrooms: 1
- 3/4 bathrooms: 1
- 1/2 bathrooms: 1
- Main level bathrooms: 1
Primary bedroom
- Description: Oversized Primary Suite With Walk-In Closet
- Level: Upper
Bedroom
- Description: Generous Secondary Bedroom
- Level: Upper
Bedroom
- Description: Generous Secondary Bedroom (Currently Used As An Office)
- Level: Upper
Primary bathroom
- Description: Primary Ensuite With Dual Sinks And Extended Walk-In Shower
- Level: Upper
Bathroom
- Description: Half Bath Located On The Lower Level Of The Home
- Level: Main
Bathroom
- Description: Full Secondary Bathroom
- Level: Upper
Dining room
- Description: Dining Area Is Open To Kitchen And Great Room
- Level: Main
Great room
- Description: Open Great Room On The Front Wing Of The Home.
- Level: Main
Kitchen
- Description: Gorgeous Kitchen With Large Island, Plenty Of Storage And Ample Counter Space
- Level: Main
Laundry
- Description: Convenient Second Floor Laundry- The Washer And Dryer Will Stay!
- Level: Upper
Utility room
- Description: Utility Room And Large Storage Space On The Main Floor
- Level: Main
Heating
- Forced Air
Cooling
- Central Air
Appliances
- Included: Dishwasher, Disposal, Dryer, Gas Water Heater, Microwave, Range, Refrigerator, Washer
- Laundry: In Unit
Features
- Ceiling Fan(s), Eat-in Kitchen, High Ceilings, High Speed Internet, Kitchen Island, Open Floorplan, Pantry, Primary Suite, Quartz Counters, Smoke Free, Solid Surface Counters, Walk-In Closet(s)
- Flooring: Carpet, Laminate
- Windows: Double Pane Windows
- Basement: Crawl Space
- Common walls with other units/homes: End Unit,No One Above,No One Below,1 Common Wall
Interior area
- Total structure area: 1,549
- Total interior livable area: 1,549 sqft
- Finished area above ground: 1,549
Property
Parking
- Total spaces: 2
- Parking features: Concrete
- Attached garage spaces: 2
Features
- Levels: Two
- Stories: 2
- Entry location: Ground
- Patio & porch: Covered, Front Porch, Patio
- Fencing: None
- Has view: Yes
- View description: City
Lot
- Size: 1,300 Square Feet
- Features: Greenbelt, Landscaped, Master Planned, Near Public Transit, Open Space, Sprinklers In Front
Details
- Parcel number: 035354059
- Zoning: Duplex Townhomes
- Special conditions: Standard
Construction
Type & style
- Home type: Townhouse
- Architectural style: Urban Contemporary
- Property subtype: Townhouse
- Attached to another structure: Yes
Materials
- Stone, Wood Siding
- Foundation: Concrete Perimeter
Condition
- Updated/Remodeled
- Year built: 2020
Details
- Builder model: The Boston
- Builder name: Richmond American Homes
- Warranty included: Yes
Utilities & green energy
- Sewer: Public Sewer
- Water: Public
- Utilities for property: Cable Available, Internet Access (Wired), Natural Gas Available, Phone Available
Green energy
- Energy efficient items: Appliances, HVAC, Lighting, Windows
Community & HOA
Community
- Security: Carbon Monoxide Detector(s), Secured Garage/Parking, Smoke Detector(s)
- Subdivision: Parkway Point
HOA
- Has HOA: Yes
- Amenities included: Park
- Services included: Maintenance Grounds, Recycling, Snow Removal, Trash
- HOA fee: $138 monthly
- HOA name: Parkway Point/ Service Plus Community Management
- HOA phone: 720-571-1440
Location
- Region: Aurora
Financial & listing details
- Price per square foot: $274/sqft
- Tax assessed value: $451,000
- Annual tax amount: $4,782
- Date on market: 3/27/2025
- Listing terms: Cash,Conventional,FHA,VA Loan
- Exclusions: Personal Property
- Ownership: Estate
- Electric utility on property: Yes
- Road surface type: Alley Paved, Paved
Price history
| Date | Event | Price |
|---|---|---|
| 4/30/2025 | Sold | $425,000-4.5%$274/sqft |
Source:  REcolorado as distributed by MLS GRID #3002629 Report a problem REcolorado as distributed by MLS GRID #3002629 Report a problem | ||
| 4/14/2025 | Pending sale | $445,000$287/sqft |
Source: REcolorado as distributed by MLS GRID #3002629 Report a problem | ||
| 3/28/2025 | Listed for sale | $445,000-0.4%$287/sqft |
Source: REcolorado as distributed by MLS GRID #3002629 Report a problem | ||
| 7/7/2021 | Sold | $447,000$289/sqft |
Source: Public Record Report a problem | ||
Public tax history
| Year | Property taxes | Tax assessment |
|---|---|---|
| 2025 | $4,782 +1.6% | $28,188 +4.7% |
| 2024 | $4,705 +12.6% | $26,914 -12.9% |
| 2023 | $4,176 +125% | $30,896 +25.9% |
| 2022 | $1,856 | $24,547 +123.1% |
| 2021 | -- | $11,005 +27.2% |
| 2020 | $1,489 | $8,654 |
| 2019 | -- | -- |
Find assessor info on the county website
Neighborhood: Tollgate Overlook
Nearby homes
- $395,1003 bd3 ba1.5k sqft17078 E Center Pl, Aurora, CO 80017Off Market
- $454,2003 bd3 ba1.5k sqft17058 E Center Pl, Aurora, CO 80017Off Market
- $357,6002 bd3 ba1.3k sqft17088 E Center Pl, Aurora, CO 80017Off Market
- $402,5002 bd3 ba1.3k sqft17048 E Center Pl, Aurora, CO 80017Sold
- $419,6003 bd3 ba1.5k sqft17098 E Center Pl, Aurora, CO 80017Off Market
- $407,9003 bd3 ba1.5k sqft17038 E Center Pl, Aurora, CO 80017Off Market
- $392,1003 bd2 ba1.5k sqft17108 E Center Pl, Aurora, CO 80017Off Market
- $393,6003 bd3 ba1.4k sqft17028 E Center Pl, Aurora, CO 80017Off Market
Nearby schools
GreatSchools rating
- 4/10Iowa Elementary SchoolGrades: PK-5Distance: 1.2 mi
- 3/10Mrachek Middle SchoolGrades: 6-8Distance: 1.7 mi
- 2/10Gateway High SchoolGrades: 9-12Distance: 1.8 mi
Schools provided by the listing agent
- Elementary: Iowa
- Middle: Mrachek
- High: Gateway
- District: Adams-Arapahoe 28J
Source: REcolorado as distributed by MLS GRID. This data may not be complete. We recommend contacting the local school district to confirm school assignments for this home.
Get a cash offer in 3 minutes
Find out how much your home could sell for in as little as 3 minutes with a no-obligation cash offer.
Estimated market value
$382,800
Get a cash offer in 3 minutes
Find out how much your home could sell for in as little as 3 minutes with a no-obligation cash offer.
Estimated market value
$382,800
- Colorado
- Arapahoe County
- Aurora
- 80017
- Tollgate Overlook
- 17068 E Center Place
