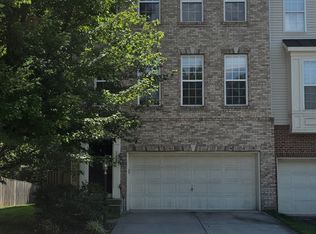
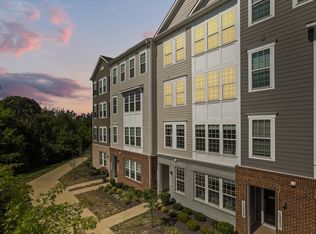
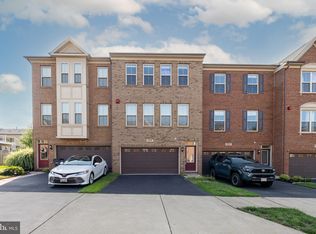
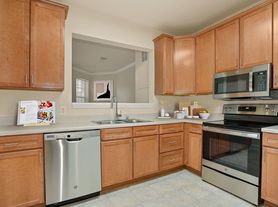
Welcome to 17068 Loftridge Lane, an exceptional rental opportunity in the highly desirable Gainesville area offering an impressive combination of elegant finishes, modern upgrades, smart-home technology, and everyday convenience. This beautifully maintained residence features a stylishly updated kitchen with new appliances, upgraded finishes, generous living and entertaining spaces, and thoughtful details throughout. Smart-home enhancements include Google Nest technology, CloudBay smart lighting, CUE lighting, smart dimmer switches, and a myQ smart garage system, providing added comfort, efficiency, and convenience. Additional upscale touches include a wine cooler and heated towel bar, creating a sophisticated, luxury-inspired living experience. The home also offers a welcoming gas fireplace, spacious recreation and entertaining areas, an attached two-car garage, ample parking, and inviting outdoor space. Residents can also enjoy access to community amenities, including a swimming pool. Ideally situated in Gainesville, the property offers convenient access to Virginia Gateway, along with an outstanding selection of nearby restaurants, grocery stores, shopping, entertainment, parks, trails, recreation, golf, and medical services. Commuters will appreciate convenient access to Route 29, I-66, and the University Boulevard Park & Ride with commuter bus connections toward major Northern Virginia and Washington, D.C. employment centers. Combining smart technology, elegant upgrades, excellent community amenities, and a convenient location close to everything Gainesville and Haymarket have to offer, this move-in-ready residence provides a refined and comfortable place to call home.
House for rent
Accepts Zillow applications
$3,995/moFees may apply
17068 Loftridge Ln, Gainesville, VA 20155
3beds
3,016sqft
Price may not include required fees and charges. Price shown reflects the lease term provided. Learn more|
Single family residence
Available now
Small dogs OK
In unit laundry
Attached garage parking
Forced air
What's special
Modern upgradesBeautifully maintained residenceGoogle nest technologySmart-home technologyAttached two-car garageElegant finishesAmple parking
- 15 days |
- -- |
- -- |
Zillow last checked:
Listing updated:
Travel times
Facts & features
Interior
Bedrooms & bathrooms
- Bedrooms: 3
- Bathrooms: 3
- Full bathrooms: 3
Heating
- Forced Air
Appliances
- Included: Dishwasher, Dryer, Microwave Oven, Oven, Refrigerator, Washer
- Laundry: In Unit
Features
- Flooring: Carpet, Hardwood, Tile
Interior area
- Total interior livable area: 3,016 sqft
Property
Parking
- Parking features: Attached, Garage
- Has attached garage: Yes
- Details: Contact manager
Details
- Additional structures: Garage(s)
- Parcel number: 7398311114
Construction
Type & style
- Home type: SingleFamily
- Property subtype: Single Family Residence
Community & HOA
Location
- Region: Gainesville
Financial & listing details
- Lease term: 1 Year
Nearby apartments for rent

Price history
| Date | Event | Price |
|---|---|---|
| 9/3/2026 | Listed for rent | $3,995$1/sqft |
Source: Zillow Rentals Report a problem | ||
| 10/1/2019 | Sold | $432,500-1.7%$143/sqft |
Source: Public Record Report a problem | ||
| 9/4/2019 | Pending sale | $440,000$146/sqft |
Source: Keller Williams Realty/Lee Beaver & Assoc. #VAPW477444 Report a problem | ||
| 8/27/2019 | Listed for sale | $440,000+54.4%$146/sqft |
Source: Keller Williams Realty/Lee Beaver & Assoc. #VAPW477444 Report a problem | ||
| 7/16/2009 | Sold | $285,000+5.8%$94/sqft |
Source: Public Record Report a problem | ||
| 6/27/2009 | Listed for sale | $269,500+6.5%$89/sqft |
Source: foreclosure.com Report a problem | ||
| 11/20/2008 | Sold | $253,000-49.4%$84/sqft |
Source: Public Record Report a problem | ||
| 8/30/2005 | Sold | $500,115$166/sqft |
Source: Public Record Report a problem | ||
Neighborhood: 20155
Nearby schools
GreatSchools rating
- 10/10Haymarket Elementary SchoolGrades: PK-5Distance: 1.7 mi
- 6/10Bull Run Middle SchoolGrades: 6-8Distance: 1 mi
- 7/10Gainesville HighGrades: 9-11Distance: 2.8 mi