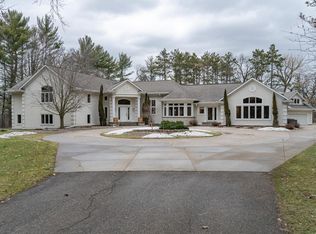
Welcome to 1707 28th St NE in thriving Austin MN, a truly unique and historic estate that seamlessly blends timeless elegance with modern comfort. Situated on the 4th fairway of the esteemed Austin Country Club golf course, this exquisite home offers unparalleled views and privacy. This is more than just a residence, it's a rare opportunity to own a piece of Austin's rich history while enjoying an unrivaled natural setting.
Originally built in 1941, this historic estate features 5 bedrooms, 4 full bathrooms, and 2 half baths. Designed for entertaining, yet offering a cozy and comfortable atmosphere, the home perfectly blends its historic charm with modern updates for convenience and comfort.
This private 4.65-acre lot is uniquely positioned between the Austin Country Club on one side and the Hormel Nature Center on the other. You can easily hop in your golf cart or take a short walk to the recently renovated ACC clubhouse with dining, golf, tennis, pickleball, and more. Step out your back door and directly into the 500-acre Jay Hormel Nature Center, where you can explore its 9+ miles of beautifully groomed and manicured trails. This exceptional location is truly one-of-a-kind.
Closed
Zillow last checked:
Listing updated:
Bought with:
Jerome P. Wolesky
Fawver Agency
Source: NorthstarMLS as distributed by MLS GRID,MLS#: 6584992
Price history
| Date | Event | Price |
|---|---|---|
| 10/25/2024 | Sold | $1,500,000+7.5%$177/sqft |
Source:  NorthstarMLS as distributed by MLS GRID #6584992 Report a problem NorthstarMLS as distributed by MLS GRID #6584992 Report a problem | ||
| 9/11/2024 | Pending sale | $1,395,000$165/sqft |
Source: NorthstarMLS as distributed by MLS GRID #6584992 Report a problem | ||
| 8/23/2024 | Listed for sale | $1,395,000+104%$165/sqft |
Source: NorthstarMLS as distributed by MLS GRID #6584992 Report a problem | ||
| 10/25/2013 | Sold | $683,814-1.6%$81/sqft |
Source:  Lake Superior Area Realtors as distributed by MLS GRID #2019765 Report a problem Lake Superior Area Realtors as distributed by MLS GRID #2019765 Report a problem | ||
| 7/10/2013 | Listed for sale | $695,000$82/sqft |
Source: RE/MAX Results #4043992 Report a problem | ||
Sell for more on Zillow
Get a Zillow Showcase℠ listing at no additional cost and you could sell for .
$1,254,600
2% more
+$25,092
With Zillow Showcase(estimated)
$1,279,692
