Welcome home! This stunning one-owner bi-level is a blend of classic charm and contemporary elegance, perfectly situated in a desirable location. Step inside to discover a spacious entryway that sets the tone for the rest of the home. The natural light pouring in accentuates the beautiful hardwood floors that flow gracefully throughout the main living areas. The rich oak woodwork throughout adds a touch of sophistication and warmth, making every corner feel both inviting and stylish. The heart of this home is undoubtedly the kitchen, featuring stainless steel appliances and stunning quartz countertops that offer both beauty and functionality. The adjacent dining area is perfect for gatherings, with easy access to the deck for enjoying the outdoors on warm evenings. Retreat to the large primary bedroom with ample space for your furniture and personal touches. It’s the perfect place to unwind after a long day. The primary bathroom features a luxurious granite countertop and new faucet, providing a touch of glamour to your daily routine. Cozy up in the family room by the gas fireplace, elegantly accented with granite tile, creating a perfect focal point for those chilly evenings. Updates, including carpeting & tile professionally cleaned in 2025, new AC in 2024, roof and water heater in 2023, water softener and professionally painted exterior in 2022, furnace in 2020, and concrete driveway in 2014, ensure peace of mind for years to come. Located near schools, shopping, and scenic walking paths, enjoy the convenience of easy commuting, giving you more time to spend with loved ones or explore the nearby attractions. Don’t miss out on this incredible opportunity to own a meticulously cared-for home that embodies comfort, style, and practicality. Schedule your private showing today and step into a lifestyle you’ve always dreamed of!
Closed
$310,000
1707 7th Ave N, Sauk Rapids, MN 56379
4beds
2,152sqft
Single Family
Built in 1993
9,234 Square Feet Lot
$304,500 Zestimate®
$144/sqft
$2,321 Estimated rent
Home value
$304,500
$222,000 - $417,000
$2,321/mo
Zestimate® history
Owner options
List your home for rent
$2,321/mo
Rent Zestimate®
Find your next renter with Zillow Rental Manager. Plus, with online applications, you can quickly screen prospective tenants – for free.
$2,321/mo
Rent Zestimate®
Refinance and save
$1,970/mo
Est. payment
Refinancing to a lower rate could help reduce your monthly payments and save thousands over the life of the loan.
$1,970/mo
Est. payment
Explore your selling options
Work with a Zillow partner agent
Leverage their expertise and Zillow's premium Showcase listings to get your home seen by more buyers.
Get startedList with your own agent
Get your home in front of millions of buyers by listing it on Zillow.
Learn how to do itSell it yourself
Take full control of how buyers see your home on Zillow by listing For Sale by Owner (FSBO).
List your homeWhat's special
Gas fireplaceBeautiful hardwood floorsStunning quartz countertopsSpacious entrywayLuxurious granite countertopRich oak woodworkGranite tile
Zillow last checked:
Listing updated:
Listed by:
Nikki Theisen 320-309-0058,
Central MN Realty LLC
Bought with:
Paula Quinn
eXp Realty
Source: NorthstarMLS as distributed by MLS GRID,MLS#: 6679906
Facts & features
Interior
Bedrooms & bathrooms
- Bedrooms: 4
- Bathrooms: 2
- Full bathrooms: 2
Bedroom
- Level: Upper
- Area: 169 Square Feet
- Dimensions: 13x13
Bedroom 2
- Level: Upper
- Area: 110 Square Feet
- Dimensions: 10x11
Bedroom 3
- Level: Lower
- Area: 144 Square Feet
- Dimensions: 12x12
Bedroom 4
- Level: Lower
- Area: 99 Square Feet
- Dimensions: 9x11
Primary bathroom
- Level: Upper
- Area: 50 Square Feet
- Dimensions: 5x10
Bathroom
- Level: Lower
- Area: 50 Square Feet
- Dimensions: 5x10
Dining room
- Level: Upper
- Area: 121 Square Feet
- Dimensions: 11x11
Family room
- Level: Lower
- Area: 286 Square Feet
- Dimensions: 13x22
Kitchen
- Level: Upper
- Area: 110 Square Feet
- Dimensions: 10x11
Laundry
- Level: Lower
- Area: 77 Square Feet
- Dimensions: 7x11
Living room
- Level: Upper
- Area: 224 Square Feet
- Dimensions: 14x16
Heating
- Forced Air, Fireplace(s)
Cooling
- Central Air
Appliances
- Included: Dishwasher, Dryer, Microwave, Range, Refrigerator, Stainless Steel Appliance(s), Washer
- Laundry: Lower Level
Features
- Basement: Daylight,Finished,Full
- Number of fireplaces: 1
- Fireplace features: Family Room, Gas, Stone
Interior area
- Total structure area: 2,152
- Total interior livable area: 2,152 sqft
- Finished area above ground: 1,126
- Finished area below ground: 950
Property
Parking
- Total spaces: 2
- Parking features: Attached, Concrete
- Attached garage spaces: 2
- Details: Garage Dimensions (24x24)
Accessibility
- Accessibility features: None
Features
- Levels: Multi/Split
- Patio & porch: Deck
- Pool features: None
- Fencing: None
Lot
- Size: 9,234 Square Feet
- Dimensions: 77 x 120
Details
- Foundation area: 1126
- Parcel number: 190283300
- Zoning description: Residential-Single Family
Construction
Type & style
- Home type: SingleFamily
- Property subtype: Single Family
Materials
- Block, Concrete, Frame
- Roof: Age 8 Years or Less
Condition
- New construction: No
- Year built: 1993
Utilities & green energy
- Electric: 100 Amp Service
- Gas: Natural Gas
- Sewer: City Sewer/Connected
- Water: City Water/Connected
Community & HOA
Community
- Subdivision: Prairie Garden
HOA
- Has HOA: No
Location
- Region: Sauk Rapids
Financial & listing details
- Price per square foot: $144/sqft
- Tax assessed value: $277,500
- Annual tax amount: $2,210
- Date on market: 3/5/2025
- Cumulative days on market: 9 days
- Road surface type: Paved
Price history
| Date | Event | Price |
|---|---|---|
| 3/31/2025 | Sold | $310,000+3.4%$144/sqft |
Source:  NorthstarMLS as distributed by MLS GRID #6679906 Report a problem NorthstarMLS as distributed by MLS GRID #6679906 Report a problem | ||
| 3/15/2025 | Pending sale | $299,900$139/sqft |
Source: NorthstarMLS as distributed by MLS GRID #6679906 Report a problem | ||
| 3/5/2025 | Listed for sale | $299,900$139/sqft |
Source: NorthstarMLS as distributed by MLS GRID #6679906 Report a problem | ||
Public tax history
| Year | Property taxes | Tax assessment |
|---|---|---|
| 2025 | $2,276 +2.5% | $277,500 +37.9% |
| 2024 | $2,220 +0.3% | $201,300 +1.3% |
| 2023 | $2,214 -11.1% | $198,800 +8.6% |
| 2022 | $2,490 +1.1% | $183,100 -1% |
| 2021 | $2,464 | $185,000 -0.5% |
| 2020 | $2,464 +7% | $186,000 +4.8% |
| 2019 | $2,302 +4.9% | $177,500 +8.2% |
| 2018 | $2,194 +9900% | $164,100 +26.5% |
| 2017 | $22 -99% | $129,700 -12.5% |
| 2016 | $2,118 +1.5% | $148,300 +29.5% |
| 2015 | $2,086 | $114,500 +4.8% |
| 2014 | $2,086 | $109,300 -0.1% |
| 2013 | $2,086 -2.6% | $109,400 -11.7% |
| 2012 | $2,142 -5.2% | $123,900 -23.1% |
| 2010 | $2,260 +8.4% | $161,100 +6.8% |
| 2009 | $2,084 +2.2% | $150,900 |
| 2008 | $2,040 | $150,900 |
Find assessor info on the county website
Neighborhood: 56379
Nearby homes
- $317,8004 bd2 ba1.3k sqft1709 7th Ave N, Sauk Rapids, MN 56379Off Market
- $283,5004 bd2 ba2.1k sqft1701 7th Ave N, Sauk Rapids, MN 56379Off Market
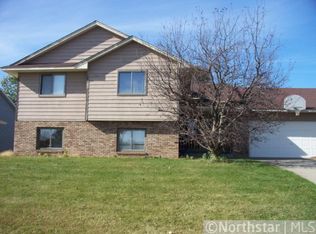
- $338,6004 bd2 ba1.5k sqft1708 6th Ave N, Sauk Rapids, MN 56379Off Market
- $335,4003 bd2 ba2.3k sqft1712 6th Ave N, Sauk Rapids, MN 56379Off Market
- $292,3004 bd2 ba1.1k sqft1715 7th Ave N, Sauk Rapids, MN 56379Off Market
- $313,3004 bd2 ba2.5k sqft1708 Avian Park, Sauk Rapids, MN 56379Off Market
- $287,9002 bd1 ba1.2k sqft1700 6th Ave N, Sauk Rapids, MN 56379Off Market
- $298,9004 bd2 ba1.1k sqft1615 7th Ave N, Sauk Rapids, MN 56379Off Market
Nearby schools
GreatSchools rating
- 6/10Pleasant View Elementary SchoolGrades: PK-5Distance: 0.5 mi
- 4/10Sauk Rapids-Rice Middle SchoolGrades: 6-8Distance: 1.4 mi
- 6/10Sauk Rapids-Rice Senior High SchoolGrades: 9-12Distance: 2.1 mi
Get a cash offer in 3 minutes
Find out how much your home could sell for in as little as 3 minutes with a no-obligation cash offer.
Estimated market value
$304,500
Get a cash offer in 3 minutes
Find out how much your home could sell for in as little as 3 minutes with a no-obligation cash offer.
Estimated market value
$304,500
- Minnesota
- Benton County
- Sauk Rapids
- 56379
- 1707 7th Ave N
Nearby cities
Nearby zip codes
Other Sauk Rapids Topics
