Welcome to this beautiful home nestled in a kid-friendly cul-de-sac in the heart of Pflugerville! Perfect for a growing family, this spacious home offers the ideal blend of comfort, convenience, and community living. Surrounded by mature trees in a peaceful neighborhood, you’ll love being just minutes from a scenic park with a pond, nearby golf courses, and highly favored schools. Enjoy unbeatable accessibility with quick access to Toll Roads 45 and 130, making commuting throughout the Austin area a breeze. Conveniently located near Stone Hill Town Center, this home is also just moments away from Costco, HEB, Target, shopping, dining, and everyday essentials. Inside, you’ll find generous living spaces filled with natural light, perfect for entertaining, relaxing, and creating lasting memories. From the spacious backyard and private balcony to the inviting layout and family-friendly location, this home truly offers the lifestyle you’ve been looking for.
Active
Price cut: $5K (7/9)
$475,000
1707 Alison Ann Ct, Pflugerville, TX 78660
5beds
2,518sqft
Single Family Residence
Built in 2003
10,663 Square Feet Lot
$465,800 Zestimate®
$189/sqft
$95/mo HOA
What's special
Private balconySpacious backyardInviting layoutSurrounded by mature treesKid-friendly cul-de-sac
- 111 days
- 219
- 15
Zillow last checked:
Listing updated:
Listed by:
Mylah Edwards (512) 342-1800,
Horizon Realty (512) 342-1800
Source: Unlock MLS,MLS#: 5153909
Facts & features
Interior
Bedrooms & bathrooms
- Bedrooms: 5
- Bathrooms: 3
- Full bathrooms: 2
- 1/2 bathrooms: 1
- Main level bedrooms: 1
Heating
- Central
Cooling
- Ceiling Fan(s), Central Air
Appliances
- Included: Cooktop, Dishwasher, Disposal, Exhaust Fan, Microwave, Gas Oven, Range, Stainless Steel Appliance(s), Gas Water Heater, Water Softener Owned
Features
- Bar, Ceiling Fan(s), High Ceilings, Granite Counters, Double Vanity, Gas Dryer Hookup, Interior Steps, Multiple Dining Areas, Open Floorplan, Recessed Lighting, Walk-In Closet(s), Washer Hookup
- Flooring: Carpet, Tile, Vinyl
- Windows: Screens
- Number of fireplaces: 1
- Fireplace features: Living Room, Wood Burning
Interior area
- Total interior livable area: 2,518 sqft
Property
Parking
- Total spaces: 2
- Parking features: Attached, Driveway, Garage, Garage Door Opener, Garage Faces Front, Off Street
- Attached garage spaces: 2
Accessibility
- Accessibility features: None
Features
- Levels: Two
- Stories: 2
- Patio & porch: Covered, Front Porch, Patio, Porch
- Exterior features: Balcony, Gutters Full, No Exterior Steps, Private Yard
- Pool features: None
- Spa features: Hot Tub
- Fencing: Back Yard, Fenced, Full, Wood
- Has view: Yes
- View description: None
- Waterfront features: None
Lot
- Size: 10,663 Square Feet
- Features: Back Yard, Front Yard, Sprinkler - Automatic, Sprinkler - Back Yard, Sprinklers In Front, Sprinkler - In-ground, Trees-Large (Over 40 Ft), Many Trees
Details
- Additional structures: None
- Parcel number: 02844901300000
- Special conditions: Standard
Construction
Type & style
- Home type: SingleFamily
- Property subtype: Single Family Residence
Materials
- Foundation: Slab
- Roof: Composition, Shingle
Condition
- Resale
- New construction: No
- Year built: 2003
Utilities & green energy
- Sewer: Public Sewer
- Water: Municipal Utility District (MUD)
- Utilities for property: Electricity Available
Community & HOA
Community
- Features: Clubhouse, Dog Park, Fitness Center, Park, Playground, Pool, Sidewalks, Street Lights
- Subdivision: Falcon Pointe Sec 03
HOA
- Has HOA: Yes
- Services included: Common Area Maintenance
- HOA fee: $95 monthly
- HOA name: Falcon Pointe Community Association, Inc.
Location
- Region: Pflugerville
Financial & listing details
- Price per square foot: $189/sqft
- Tax assessed value: $424,713
- Annual tax amount: $14,004
- Date on market: 5/13/2026
- Listing terms: Cash,Conventional,FHA,VA Loan
- Electric utility on property: Yes
Estimated market value
$465,800
$443,000 - $489,000
$2,656/mo
Price history
| Date | Event | Price |
|---|---|---|
| 7/9/2026 | Price change | $475,000-1%$189/sqft |
Source:  Unlock MLS #5153909 Report a problem Unlock MLS #5153909 Report a problem | ||
| 5/13/2026 | Listed for sale | $480,000+1.1%$191/sqft |
Source: Unlock MLS #5153909 Report a problem | ||
| 6/30/2023 | Listing removed | -- |
Source:  Realty Austin Report a problem Realty Austin Report a problem | ||
| 6/14/2023 | Contingent | $475,000$189/sqft |
Source: Unlock MLS #3792410 Report a problem | ||
| 6/8/2023 | Listed for sale | $475,000+106.6%$189/sqft |
Source: Unlock MLS #3792410 Report a problem | ||
| 12/25/2022 | Listing removed | -- |
Source: Zillow Rentals Report a problem | ||
| 12/12/2022 | Price change | $2,500-9.1%$1/sqft |
Source: Zillow Rentals Report a problem | ||
| 11/12/2022 | Listed for rent | $2,750$1/sqft |
Source: Realty Austin #5930453 Report a problem | ||
| 5/13/2019 | Sold | -- |
Source: Realty Austin solds #7238256_78660 Report a problem | ||
| 8/26/2015 | Sold | -- |
Source: Agent Provided Report a problem | ||
| 7/24/2015 | Listed for sale | $229,900+39.3%$91/sqft |
Source: Keller Williams - Austin SW #5780989 Report a problem | ||
| 9/28/2011 | Listing removed | $165,000$66/sqft |
Source: John Prell #3631902 Report a problem | ||
| 6/29/2011 | Price change | $165,000-2.9%$66/sqft |
Source: John Prell #3631902 Report a problem | ||
| 6/18/2011 | Listed for sale | $170,000+1.5%$68/sqft |
Source: Creekview Realty #3631902 Report a problem | ||
| 5/17/2009 | Listing removed | $167,500$67/sqft |
Source: Listhub #3423361 Report a problem | ||
| 4/4/2009 | Price change | $167,500-9.3%$67/sqft |
Source: Listhub #3423361 Report a problem | ||
| 3/14/2009 | Price change | $184,600-5.1%$73/sqft |
Source: Listhub #3423361 Report a problem | ||
| 2/14/2009 | Listed for sale | $194,500$77/sqft |
Source: Listhub #3423361 Report a problem | ||
| 11/25/2008 | Sold | -- |
Source: Public Record Report a problem | ||
Public tax history
| Year | Property taxes | Tax assessment |
|---|---|---|
| 2025 | $6,804 -32.5% | $424,713 -9.7% |
| 2024 | $10,073 -19% | $470,126 -13.1% |
| 2023 | $12,438 -10% | $540,922 +1.4% |
| 2022 | $13,813 | $533,523 +68.6% |
| 2021 | -- | $316,481 +17.1% |
| 2020 | $7,840 +7.4% | $270,275 |
| 2019 | $7,300 -0.7% | $270,275 -1.1% |
| 2018 | $7,352 | $273,200 +4.8% |
| 2017 | $7,352 +24% | $260,630 +8.3% |
| 2016 | $5,927 | $240,592 +6.7% |
| 2015 | $5,927 | $225,519 +8.8% |
| 2014 | $5,927 | $207,306 +10% |
| 2013 | -- | $188,460 +6.9% |
| 2012 | -- | $176,309 +0.5% |
| 2011 | -- | $175,407 -1.8% |
| 2010 | -- | $178,635 -8.8% |
| 2009 | -- | $195,891 +4.8% |
| 2008 | -- | $186,968 -3% |
| 2007 | -- | $192,758 +11.7% |
| 2006 | -- | $172,591 -7% |
| 2005 | -- | $185,496 |
Find assessor info on the county website
Monthly payment
Est. payment
Payment breakdown
Explore the cost of this home by adjusting the details. Changes won't be saved.Climate risks
Neighborhood: Falcon Pointe
Nearby schools
Schools provided by the listing agent
- Elementary: Murchison
- Middle: Kelly Lane
- High: Hendrickson
- District: Pflugerville ISD
Source: Unlock MLS. This data may not be complete. We recommend contacting the local school district to confirm school assignments for this home.
- $360,5004 bd2 ba2.1k sqft1709 Alison Ann Ct, Pflugerville, TX 78660Off Market

- $361,2003 bd2 ba1.8k sqft1705 Alison Ann Ct, Pflugerville, TX 78660Off Market
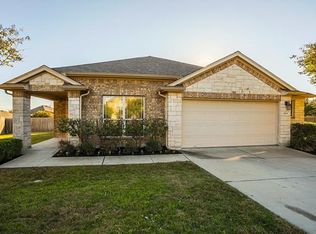
- $342,100-- bd2 ba1.7k sqft1711 Alison Ann Ct, Pflugerville, TX 78660Off Market
- $357,2004 bd2 ba2k sqft1702 Brandon Keller Ct, Pflugerville, TX 78660Off Market

Similar homes
- $465,0004 bd3 ba2.7k sqft3512 Endless Shore Dr, Pflugerville, TX 78660Active
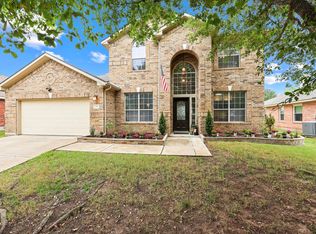
 MLS ID #1258211, Kyle Pfaffe, T J Lewis Real Estate. Unlock MLS
 - $450,0004 bd3 ba2.7k sqft3001 Edwards Plateau Dr, Pflugerville, TX 78660Active
 MLS ID #9524682, Kevin Wilhelm, Bramlett Partners. Unlock MLS
 - $440,0004 bd3 ba3.4k sqft1209 Faber Dr, Pflugerville, TX 78660Active
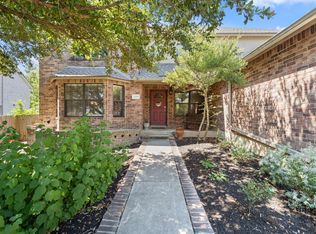 MLS ID #5206225, Darlene Campbell, All City Real Estate Ltd. Co. Unlock MLS
 - $538,5004 bd3 ba3.1k sqft3817 Heron Roost Pass, Pflugerville, TX 78660Active
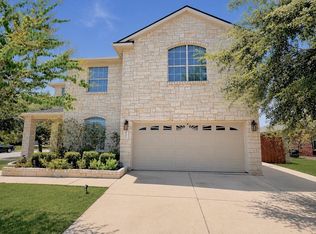 MLS ID #1314676, Memo Guerra, Sprout Realty. Unlock MLS
 - $399,0004 bd3 ba2.4k sqft17810 Worley Dr, Pflugerville, TX 78660ActiveMLS ID #5414004, TU Vu, eXp Realty, LLC. Unlock MLS
- $549,9005 bd3 ba3.1k sqft19909 Harrier Flight Trl, Pflugerville, TX 78660ActiveMLS ID #6175519, Adriana Salazar, Infinity Family Properties & Associates. Unlock MLS
- $386,9904 bd3 ba2.5k sqft2817 Beach Plum Cv, Pflugerville, TX 78660ActiveMLS ID #8777908, Carolina Covarrubias, Realty of America, LLC. Unlock MLS
- $380,0004 bd3 ba2.3k sqft18001 Dansworth Dr, Pflugerville, TX 78660ActiveMLS ID #6648068, Gabriel Mendoza, Redfin Corporation. Unlock MLS
- $349,9004 bd3 ba2.4k sqft19121 Mangan Way, Pflugerville, TX 78660ActiveMLS ID #1717056, Ruth Strickland, ABC Realty Group, LLC. Unlock MLS
- $499,0004 bd3 ba2.5k sqft4033 Sable Oaks Dr, Round Rock, TX 78664ActiveMLS ID #1701538, Alyssa Nguyen, Twelve Rivers Realty. Unlock MLS
- $365,0004 bd3 ba1.6k sqft17748 Great Basin Ave, Pflugerville, TX 78660ActiveMLS ID #8374095, Lee McClintick, Joseph Walter Realty, LLC. Unlock MLS
- $459,9005 bd4 ba2.5k sqft1700 Fort Grant Dr, Round Rock, TX 78665ActiveMLS ID #2344532, Kevin Dibia, Elite Living Realty. Unlock MLS
- $379,0003 bd3 ba2.2k sqft706 Sage Ct, Pflugerville, TX 78660ActiveMLS ID #4882342, Tyler Hindmarsh, Jorgenson Real Estate. Unlock MLS
- $494,9004 bd3 ba2.9k sqft3804 Spyglass Cv, Round Rock, TX 78664ActiveMLS ID #6562870, Tammy Moon, Pure Realty. Unlock MLS
- $475,0004 bd3 ba3k sqft2934 Magellan Way, Round Rock, TX 78665ActiveMLS ID #1894792, Sonia Guardado, Magnolia Realty Round Rock. Unlock MLS
- $369,0003 bd2 ba1.9k sqft19832 Harrier Flight Trl, Pflugerville, TX 78660ActiveMLS ID #4015879, Lionel Laday, Laday Realty Group, LLC. Unlock MLS
- $315,0004 bd2 ba1.7k sqft20810 Jumpers Delight Ln, Pflugerville, TX 78660ActiveMLS ID #7640120, Brooke Daniel, Hippo Realty, LLC. Unlock MLS
- $345,0003 bd3 ba2.1k sqft4516 Tiddle Ln, Pflugerville, TX 78660ActiveMLS ID #1354110, Courtney Jackson, Better Broker, Texas Realty. Unlock MLS
- $425,0004 bd3 ba2.4k sqft816 Rusk Rd, Round Rock, TX 78665ActiveMLS ID #9750102, Brianna Zuniga Colon, Augustin Tobas, Broker. Unlock MLS
- $435,0004 bd3 ba2.5k sqft5852 Parma St, Round Rock, TX 78665ActiveMLS ID #3122053, Barbara Colvin, LPT Realty, LLC. Unlock MLS
