Skip main navigation
Sold for $650,000
  • $650,000

    1707 Allerford Dr, Hanover, MD 21076

    4beds
    2,608sqft
    Single Family Residence
    Built in 2007
    3,484 Square Feet Lot
    $663,500 Zestimate®
    $249/sqft
    $3,002 Estimated rent

    Home value

    $663,500

    $630,000 - $697,000

    $3,002/mo

    Zestimate® history
    Loading
    Loading...

    Owner options

    List your home for rent

    $3,002/mo

    Rent Zestimate®

    Find your next renter with Zillow Rental Manager. Plus, with online applications, you can quickly screen prospective tenants – for free.

    Learn more

    $3,002/mo

    Rent Zestimate®

    Refinance and save

    $4,004/mo

    Est. payment

    Refinancing to a lower rate could help reduce your monthly payments and save thousands over the life of the loan.

    See today's rates

    $4,004/mo

    Est. payment

    Explore your selling options

    Work with a Zillow partner agent

    Leverage their expertise and Zillow's premium Showcase listings to get your home seen by more buyers.

    Get started

    List with your own agent

    Get your home in front of millions of buyers by listing it on Zillow.

    Learn how to do it

    Sell it yourself

    Take full control of how buyers see your home on Zillow by listing For Sale by Owner (FSBO).

    List your home

    What's special

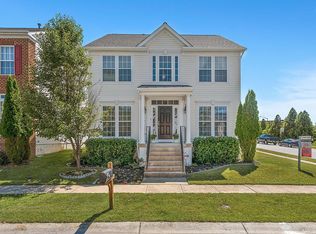
    Welcome to 1707 Allerford Drive. Step into this stunning colonial-style single-family home, where classic charm meets modern convenience. Nestled in a picturesque community, this residence boasts four spacious bedrooms and three full bathrooms, perfectly designed for comfortable family living. The open-concept living areas are ideal for entertaining and family gatherings, offering a seamless flow between the living room, dining room, and gourmet kitchen. Downstairs the finished basement adds more room for entertaining. In the basement is a large rec room with tiled flooring and recessed lighting, a bonus room and also full bathroom. Enjoy optimal comfort year-round with a dual zone air conditioning system, ensuring personalized climate control for every part of the home. Safety and peace of mind come standard with smart smoke detectors and security camera system, both included in the sale. Delight in the exceptional community amenities, including a sparkling pool, well-maintained playgrounds, and scenic walking paths perfect for outdoor activities and relaxation. Located in a friendly neighborhood with easy access to schools, shopping, and dining, this home offers the perfect blend of tranquility and convenience. Conveniently near BWI, and Baltimore, the commute to work has never been this easy. Severn Run HS and the Chesapeake Science Point Public Charter School are close by. Don’t miss your chance to own this exceptional property! Schedule your private tour today and experience the timeless elegance and modern comforts of this beautiful home.

    Zillow last checked:

    Listing updated:

    Listed by:

    Anais Messaadi 202-867-2630,

    Berkshire Hathaway HomeServices PenFed Realty

    Bought with:

    Chrys Bandon-Bibum, 590742

    HomeSmart

    Source: Bright MLS,MLS#: MDAA2086130MLS Logo

    Facts & features

    Interior

    Bedrooms & bathrooms
    • Bedrooms: 4
    • Bathrooms: 4
    • Full bathrooms: 3
    • 1/2 bathrooms: 1
    • Main level bathrooms: 1
    Rooms
    • Room types: Dining Room, Primary Bedroom, Bedroom 2, Bedroom 3, Bedroom 4, Kitchen, Family Room, Foyer, Exercise Room, Recreation Room, Bathroom 2, Bathroom 3, Primary Bathroom, Half Bath
    Basement
    • Area: 1272
    Heating
    • Forced Air, Natural Gas
    Cooling
    • Central Air, Electric
    Appliances
    • Included: Central Vacuum, Dishwasher, Disposal, Dryer, Exhaust Fan, Ice Maker, Intercom, Microwave, Self Cleaning Oven, Oven/Range - Gas, Washer, Cooktop, Gas Water Heater
    Features
    • Kitchen - Gourmet, Breakfast Area, Kitchen Island, Dining Area, Primary Bath(s), Crown Molding, Open Floorplan, Dry Wall
    • Flooring: Carpet, Ceramic Tile
    • Windows: Window Treatments
    • Basement: Finished
    • Number of fireplaces: 1
    • Fireplace features: Equipment, Glass Doors, Mantel(s), Screen
    Interior area
    • Total structure area: 3,880
    • Total interior livable area: 2,608 sqft
    • Finished area above ground: 2,608

    Property

    Parking
    • Total spaces: 2
    • Parking features: Garage Door Opener, Attached
    • Attached garage spaces: 2
    Accessibility
    • Accessibility features: None
    Features
    • Levels: Three
    • Stories: 3
    • Pool features: Community
    Lot
    • Size: 3,484 Square Feet
    Details
    • Additional structures: Above Grade
    • Parcel number: 020488490224412
    • Zoning: R2
    • Special conditions: Standard

    Construction

    Type & style
    • Home type: SingleFamily
    • Architectural style: Colonial
    • Property subtype: Single Family Residence
    Materials
    • Combination, Brick
    • Foundation: Slab
    • Roof: Shingle
    Condition
    • New construction: No
    • Year built: 2007

    Utilities & green energy

    • Sewer: Public Sewer
    • Water: Public

    Community & HOA

    Community
    • Subdivision: Villages Of Dorchester
    HOA
    • Has HOA: Yes
    • Amenities included: Common Grounds, Jogging Path, Pool, Picnic Area, Tennis Court(s), Tot Lots/Playground
    • Services included: Common Area Maintenance, Road Maintenance, Snow Removal
    • HOA fee: $84 monthly
    Location
    • Region: Hanover

    Financial & listing details

    • Price per square foot: $249/sqft
    • Tax assessed value: $505,733
    • Annual tax amount: $5,594
    • Date on market: 6/6/2024
    • Listing agreement: Exclusive Right To Sell
    • Ownership: Fee Simple

    Price history

    DateEventPrice
    7/30/2024Sold$650,000+1.6%$249/sqft
    Source: Bright MLS #MDAA2086130 Report a problem
    7/13/2024Contingent$640,000$245/sqft
    Source: Bright MLS #MDAA2086130 Report a problem
    6/24/2024Price change$640,000-1.5%$245/sqft
    Source: Bright MLS #MDAA2086130 Report a problem
    6/6/2024Listed for sale$650,000+49.4%$249/sqft
    Source: Bright MLS #MDAA2086130 Report a problem
    6/30/2018Sold$435,000-0.9%$167/sqft
    Source: Public Record Report a problem
    6/17/2018Pending sale$439,000$168/sqft
    Source: Long & Foster Real Estate, Inc. #AA10183504 Report a problem
    6/15/2018Listing removed$2,950$1/sqft
    Source: Long & Foster Real Estate, Inc. #1001840008 Report a problem
    6/13/2018Listed for rent$2,950$1/sqft
    Source: Long & Foster Real Estate, Inc. #AA10268288 Report a problem
    6/3/2018Price change$439,000-2.2%$168/sqft
    Source: Long & Foster Real Estate, Inc. #AA10183504 Report a problem
    5/23/2018Price change$449,000-2.2%$172/sqft
    Source: Long & Foster Real Estate, Inc. #AA10183504 Report a problem
    5/8/2018Price change$459,000+2.2%$176/sqft
    Source: Long & Foster Real Estate, Inc. #AA10183504 Report a problem
    4/5/2018Pending sale$449,000$172/sqft
    Source: Long & Foster Real Estate, Inc. #AA10183504 Report a problem
    3/25/2018Listed for sale$449,000-0.2%$172/sqft
    Source: Long & Foster Real Estate, Inc. #1000280000 Report a problem
    9/2/2015Listing removed$450,000$173/sqft
    Source: Long & Foster Real Estate, Inc. #AA8685633 Report a problem
    7/7/2015Listed for sale$450,000-10%$173/sqft
    Source: Long & Foster Real Estate, Inc. #AA8685633 Report a problem
    1/21/2015Listing removed$499,900$192/sqft
    Source: Owner Report a problem
    11/18/2014Price change$499,900+11.1%$192/sqft
    Source: Owner Report a problem
    11/17/2014Listing removed$2,950$1/sqft
    Source: Long & Foster Real Estate, Inc. #AA8470650 Report a problem
    10/27/2014Listed for rent$2,950$1/sqft
    Source: Ellicott City Sales #AA8470650 Report a problem
    10/1/2014Price change$450,000-3.6%$173/sqft
    Source: Long & Foster Real Estate #AA8331478 Report a problem
    7/30/2014Price change$467,000-1.7%$179/sqft
    Source: Long & Foster Real Estate #AA8331478 Report a problem
    6/5/2014Price change$474,900-1.1%$182/sqft
    Source: Long & Foster Real Estate #AA8331478 Report a problem
    4/29/2014Listed for sale$480,000-4%$184/sqft
    Source: Long & Foster Real Estate #AA8331478 Report a problem
    1/23/2014Listing removed$499,900$192/sqft
    Source: Owner Report a problem
    7/22/2013Listed for sale$499,900-8.5%$192/sqft
    Source: Owner Report a problem
    3/22/2007Sold$546,105$209/sqft
    Source: Public Record Report a problem

    Public tax history

    YearProperty taxesTax assessment
    2025$8,390 +51.5%$534,000 +5.6%
    2024$5,538 +6.2%$505,733 +5.9%
    2023$5,214 +11.1%$477,467 +6.3%
    2022$4,694 +3.6%$449,200 +3.6%
    2021$4,533 +3.6%$433,733 +3.7%
    2020$4,375 +3.7%$418,267 +3.8%
    2019$4,217 +3.3%$402,800
    2018$4,084 -0.5%$402,800
    2017$4,106 $402,800 -2.5%
    2016-- $413,000 +1.6%
    2015-- $406,467 +1.6%
    2014-- $399,933 +1.7%
    2013-- $393,400
    2012-- $393,400
    2011-- $393,400 -22%
    2010-- $504,120 +7.6%
    2009-- $468,330 +8.3%
    2008-- $432,540 +929.9%
    2007-- $42,000
    Find assessor info on the county website

    Neighborhood: 21076

    Nearby schools

    GreatSchools rating
    Schools provided by the listing agent
    • District: Anne Arundel County Public Schools

    Source: Bright MLS. This data may not be complete. We recommend contacting the local school district to confirm school assignments for this home.

    Get a cash offer in 3 minutes
    Find out how much your home could sell for in as little as 3 minutes with a no-obligation cash offer.
    Estimated market value
    $663,500
    Get a cash offer in 3 minutes
    Find out how much your home could sell for in as little as 3 minutes with a no-obligation cash offer.
    Estimated market value
    $663,500