Skip main navigation
Off market
  • $867,700

    1707 Annin St, Philadelphia, PA 19146

    3beds
    3,200sqft
    Townhouse
    Built in 2018
    989 Square Feet Lot
    $867,700 Zestimate®
    $271/sqft
    $4,391 Estimated rent

    Home value

    $867,700

    $816,000 - $928,000

    $4,391/mo

    Zestimate® history
    Loading
    Loading...

    Owner options

    List your home for rent

    $4,391/mo

    Rent Zestimate®

    Find your next renter with Zillow Rental Manager. Plus, with online applications, you can quickly screen prospective tenants – for free.

    Learn more

    $4,391/mo

    Rent Zestimate®

    Refinance and save

    $5,324/mo

    Est. payment

    Refinancing to a lower rate could help reduce your monthly payments and save thousands over the life of the loan.

    See today's rates

    $5,324/mo

    Est. payment

    Explore your selling options

    Work with a Zillow partner agent

    Leverage their expertise and Zillow's premium Showcase listings to get your home seen by more buyers.

    Get started

    List with your own agent

    Get your home in front of millions of buyers by listing it on Zillow.

    Learn how to do it

    Sell it yourself

    Take full control of how buyers see your home on Zillow by listing For Sale by Owner (FSBO).

    List your home

    What's special

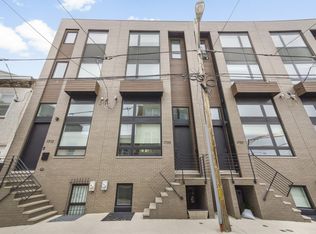
    THREE HOMES ALREADY SOLD!! THEY ARE MOVING FAST!! Welcome to S17 development in Northern Point Breeze! This one of a kind community will have 6 homes each having a GARAGES off a shared drive aisle. As you walk up you'll notice the sleek facades with oversized windows that bring in an abundance of natural light into every corner of the home. Each 17' wide home includes two system HVAC, 3 bedrooms, 3.5 bathrooms and are carefully designed throughout. Starting in the lower level/basement you have a perfect area for entertainment. Pre-wired for surround sound along with 12 foot ceilings, you won't feel like you are in a basement. Basement also includes a full bathroom with shower bench, seamless glass, and a floating vanity. As you go up to your main living room with 14 foot ceilings you have another half bathroom carefully designed underneath stairs above. Next half floor up your Kitchen includes designer finishes with Samsung Appliances, custom cabinetry, honed quartz countertops, large custom pantry closet, with a large dining area. And to make your kitchen even more unique you have your very own balcony for relaxing just a step away. As you go to the second floor you'll find two massive sized bedrooms with large closets with built-ins provided. Also on this floor is another large full bathroom with 52" floating vanity and bath includes a custom glass accent panel to let in an abundance of light. Also your laundry room is located on second floor with a high-end samsung washer/dryer set. Entering your large master suite you will have an unobstructed view of the city skyline which few homes have. Your master suite also includes a large walk in closet with wall to wall built-ins and custom mirror. Your master suite also includes a den/office area and lastly your master bathroom will be one of a kind. With an oversize floating double vanity, large seamless glass shower with floating bench, also a freestanding tub with custom skylight above. Finally your roof deck provides one of the best views in the area, something you have to see for yourself to really appreciate. The S17 development is centrally located with close proximity to Center City, Rittenhouse Square, East Passyunk, I-95, I-70, University City and much more. Come take a walk through before they are all gone! 10 year tax abatement, one year builder warranty!

    This property is off market, which means it's not currently listed for sale or rent on Zillow. This may be different from what's available on other websites or public sources.

    Facts & features

    Interior

    Bedrooms & bathrooms
    • Bedrooms: 3
    • Bathrooms: 4
    • Full bathrooms: 3
    • 1/2 bathrooms: 1
    Heating
    • Forced air, Gas
    Cooling
    • Central
    Appliances
    • Included: Dishwasher, Garbage disposal
    Interior area
    • Total interior livable area: 3,200 sqft

    Property

    Parking
    • Parking features: Garage - Attached
    Features
    • Exterior features: Other
    • Has view: Yes
    • View description: Territorial
    Lot
    • Size: 989 Square Feet
    Details
    • Parcel number: 365280330

    Construction

    Type & style
    • Home type: Townhouse
    Condition
    • Year built: 2018

    Community & HOA

    Location
    • Region: Philadelphia

    Financial & listing details

    • Price per square foot: $271/sqft
    • Tax assessed value: $754,500
    • Annual tax amount: $10,561

    Price history

    DateEventPrice
    9/6/2018Sold$775,000$242/sqft
    Source: Public Record Report a problem

    Public tax history

    YearProperty taxesTax assessment
    2025$10,561 +377.5%$754,500 -4.5%
    2024$2,212 $790,000
    2023$2,212 +12.4%$790,000
    2022$1,968 --
    2021$1,968 --
    Find assessor info on the county website

    Neighborhood: Point Breeze

    Nearby schools

    GreatSchools rating
    Schools provided by the listing agent
    • District: The School District Of Philadelphia

    Source: The MLS. This data may not be complete. We recommend contacting the local school district to confirm school assignments for this home.

    Get a cash offer in 3 minutes
    Find out how much your home could sell for in as little as 3 minutes with a no-obligation cash offer.
    Estimated market value
    $867,700
    Get a cash offer in 3 minutes
    Find out how much your home could sell for in as little as 3 minutes with a no-obligation cash offer.
    Estimated market value
    $867,700