Welcome to beautiful Bel Air Shores! One of the most sought after Downtown Orlando neighborhoods with magnificent, quiet tree lined streets. This wonderful NEWLY RENOVATED property is one of a kind. You will first notice this freshly painted home with a unique circular driveway and an extra large two (2) car garage with plenty of built-in storage. When you walk in the front door it is light and bright, freshly painted and boasts gorgeous re-finished white oak flooring, paneled walls and crown molding. As you move through the family room, you will then see the incredible formal living room, where you will enjoy the newly re-masoned fireplace and exquisite marble floors. The kitchen has been completely remodeled, with new high-end Monogram and ZLINE stainless steel appliances, including a double wall oven, a wine fridge, as well as marble counter tops. In the primary bedroom you will enjoy a walk in closet and timelessly renovated bathroom. The guest bathroom is incredible, it boasts a deep drop-in tub, high-end ceramic tiles and brass fixtures. The second bedroom is very large and has plenty of space for furniture and storage. Bedroom three includes built-in shelving and unique paneled walls. This home has no shortage of storage space, in addition all closets have been equipped with built-in shelving. As you make your way to the back yard, you will be in awe of how spacious it is with amazing landscaping that includes a hardwired outdoor spotlight system. If all this was not enough, this wonderful community is only five (5) minutes away from everything Downtown Orlando has to offer; Orlando Regional Medical Center, Lake Davis, Delaney Park, Thornton Park, Kia Center, restaurants, shopping, I-4 and the 408 for easy access to all of Central Florida's attractions. Lake Como K-8 and Boone High School. ROOF, AC, REFINISHED FLOORS, FIREPLACE, KITCHEN REMODEL AND APPLIANCES 2022. PLUMBING/ SEWER LINE, WATER HEATER, BOTH BATHROOMS REMODELED 2024.
Sold for $885,000
$885,000
1707 ANTILLES PLACE, ORLANDO, FL 32806
3beds
2,095sqft
Single Family Residence
Built in 1959
0.3 Acres Lot
$945,400 Zestimate®
$422/sqft
$3,190 Estimated rent
Home value
$945,400
$889,000 - $1.01M
$3,190/mo
Zestimate® history
Owner options
List your home for rent
$3,190/mo
Rent Zestimate®
Find your next renter with Zillow Rental Manager. Plus, with online applications, you can quickly screen prospective tenants – for free.
$3,190/mo
Rent Zestimate®
Refinance and save
$6,271/mo
Est. payment
Refinancing to a lower rate could help reduce your monthly payments and save thousands over the life of the loan.
$6,271/mo
Est. payment
Explore your selling options
Work with a Zillow partner agent
Leverage their expertise and Zillow's premium Showcase listings to get your home seen by more buyers.
Get startedList with your own agent
Get your home in front of millions of buyers by listing it on Zillow.
Learn how to do itSell it yourself
Take full control of how buyers see your home on Zillow by listing For Sale by Owner (FSBO).
List your homeWhat's special
Zillow last checked:
Listing updated:
Listed by:
Cortney Hobgood 407-451-9309,
EXP REALTY LLC 888-883-8509
Bought with:
Jennifer Harned, 3407084
ALL REAL ESTATE & INVESTMENTS
Source: Stellar MLS,MLS#: O6205357 Originating MLS: Orlando Regional
Originating MLS: Orlando Regional
Facts & features
Interior
Bedrooms & bathrooms
- Bedrooms: 3
- Bathrooms: 2
- Full bathrooms: 2
Rooms
- Room types: Attic, Family Room, Living Room
Primary bedroom
- Features: Ceiling Fan(s), En Suite Bathroom, Exhaust Fan, Shower No Tub, Walk-In Closet(s)
- Level: First
- Dimensions: 14.2x16.1
Bedroom 1
- Features: Ceiling Fan(s), Built-in Closet
- Level: First
- Dimensions: 15.1x11.5
Bedroom 2
- Features: Built-In Shelving, Ceiling Fan(s), Built-in Closet
- Level: First
- Dimensions: 13.1x11.7
Primary bathroom
- Features: Shower No Tub, No Closet
- Level: First
- Dimensions: 6x8.4
Bathroom 1
- Features: Dual Sinks, Exhaust Fan, Stone Counters, Tub With Shower, Linen Closet
- Level: First
- Dimensions: 8x7.1
Family room
- Features: No Closet
- Level: First
- Dimensions: 21x16.8
Kitchen
- Features: Breakfast Bar, Pantry, No Closet
- Level: First
- Dimensions: 11.4x16
Living room
- Features: Built-In Shelving, No Closet
- Level: First
- Dimensions: 20x13.5
Heating
- Central
Cooling
- Central Air
Appliances
- Included: Cooktop, Dishwasher, Disposal, Electric Water Heater, Exhaust Fan, Freezer, Ice Maker, Range Hood, Refrigerator, Wine Refrigerator
- Laundry: In Garage
Features
- Built-in Features, Crown Molding, Eating Space In Kitchen, Living Room/Dining Room Combo, Solid Surface Counters, Solid Wood Cabinets, Stone Counters, Thermostat, Walk-In Closet(s)
- Flooring: Ceramic Tile, Hardwood
- Doors: French Doors
- Windows: Shutters, Window Treatments
- Has fireplace: Yes
- Fireplace features: Wood Burning
Interior area
- Total structure area: 2,810
- Total interior livable area: 2,095 sqft
Property
Parking
- Total spaces: 2
- Parking features: Garage - Attached
- Attached garage spaces: 2
Features
- Levels: One
- Stories: 1
- Exterior features: Irrigation System, Lighting, Private Mailbox, Rain Gutters, Sprinkler Metered
Lot
- Size: 0.3 Acres
Details
- Parcel number: 312230058600850
- Zoning: R-1A/T/AN
- Special conditions: None
Construction
Type & style
- Home type: SingleFamily
- Property subtype: Single Family Residence
Materials
- Block, Brick
- Foundation: Crawlspace
- Roof: Shingle
Condition
- New construction: No
- Year built: 1959
Utilities & green energy
- Sewer: Public Sewer
- Water: None
- Utilities for property: Cable Connected, Electricity Connected, Public, Sewer Connected, Sprinkler Meter, Street Lights, Water Connected
Community & HOA
Community
- Security: Security System, Smoke Detector(s)
- Pet fee: $0 monthly
- Subdivision: BEL AIR SHORES THIRD ADD
HOA
- Has HOA: No
Location
- Region: Orlando
Financial & listing details
- Price per square foot: $422/sqft
- Tax assessed value: $640,444
- Annual tax amount: $8,121
- Date on market: 5/17/2024
- Cumulative days on market: 2 days
- Listing terms: Cash,Conventional,FHA,VA Loan
- Ownership: Fee Simple
- Total actual rent: 0
- Electric utility on property: Yes
- Road surface type: Asphalt, Paved
Price history
| Date | Event | Price |
|---|---|---|
| 7/9/2024 | Sold | $885,000$422/sqft |
Source:  Stellar MLS #O6205357 Report a problem Stellar MLS #O6205357 Report a problem | ||
| 5/20/2024 | Pending sale | $885,000$422/sqft |
Source: Stellar MLS #O6205357 Report a problem | ||
| 5/17/2024 | Listed for sale | $885,000+27.9%$422/sqft |
Source: Stellar MLS #O6205357 Report a problem | ||
| 4/4/2022 | Sold | $692,000-1%$330/sqft |
Source: Public Record Report a problem | ||
| 2/17/2022 | Pending sale | $699,000$334/sqft |
Source: Stellar MLS #O6002603 Report a problem | ||
| 2/14/2022 | Listed for sale | $699,000+64.5%$334/sqft |
Source: Stellar MLS #O6002603 Report a problem | ||
| 12/31/2013 | Sold | $425,000$203/sqft |
Source: Stellar MLS #O5193851 Report a problem | ||
| 11/13/2013 | Listed for sale | $425,000-12.4%$203/sqft |
Source: Homevest Realty #O5193851 Report a problem | ||
| 6/4/2008 | Sold | $485,000+67.2%$232/sqft |
Source: Public Record Report a problem | ||
| 9/25/2001 | Sold | $290,000+74.7%$138/sqft |
Source: Public Record Report a problem | ||
| 7/10/1996 | Sold | $166,000-8.7%$79/sqft |
Source: Public Record Report a problem | ||
| 1/31/1994 | Sold | $181,800$87/sqft |
Source: Public Record Report a problem | ||
Public tax history
| Year | Property taxes | Tax assessment |
|---|---|---|
| 2024 | $8,468 +4.3% | $497,682 +3% |
| 2023 | $8,122 +22.1% | $483,186 +20.6% |
| 2022 | $6,652 +1.6% | $400,619 +3% |
| 2021 | $6,548 +0.8% | $388,950 +1.4% |
| 2020 | $6,496 +1.1% | $383,580 +2.3% |
| 2019 | $6,428 +1% | $374,956 +1.9% |
| 2018 | $6,366 | $367,965 -4.5% |
| 2017 | $6,366 +1.3% | $385,477 +4.7% |
| 2016 | $6,285 +0.4% | $368,113 +4.9% |
| 2015 | $6,259 -1.9% | $350,797 +0.9% |
| 2014 | $6,379 +5.7% | $347,748 +0.2% |
| 2013 | $6,032 -1.3% | $346,900 -0.6% |
| 2012 | $6,111 -6.7% | $348,965 -6% |
| 2011 | $6,550 +4.8% | $371,282 +1.7% |
| 2010 | $6,249 | $365,088 -5.3% |
| 2009 | -- | $385,594 +25.9% |
| 2008 | $4,058 +1.1% | $306,368 -6.9% |
| 2007 | $4,014 -5.7% | $329,202 +3.7% |
| 2006 | $4,257 +0.2% | $317,315 +25.2% |
| 2005 | $4,247 +4.9% | $253,433 -3.8% |
| 2004 | $4,049 +0.8% | $263,321 +1.6% |
| 2003 | $4,018 +2.7% | $259,204 +17.6% |
| 2002 | $3,912 +34.7% | $220,386 +11.5% |
| 2001 | $2,905 +0.9% | $197,654 +14.6% |
| 2000 | $2,880 | $172,504 |
Find assessor info on the county website
Neighborhood: Bel Air
Nearby homes
- $846,8004 bd2 ba2k sqft1711 Antilles Pl, Orlando, FL 32806Off Market
- $850,0003 bd2 ba2.6k sqft1701 Antilles Pl, Orlando, FL 32806Sold

- $1,700,0004 bd4 ba3.7k sqft1710 Santa Maria Pl, Orlando, FL 32806Sold

- $894,5004 bd3 ba2.4k sqft1720 Santa Maria Pl, Orlando, FL 32806Off Market
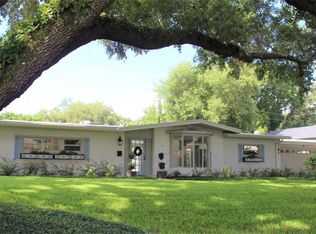
- $1,013,9004 bd2 ba2.8k sqft1708 Santa Maria Pl, Orlando, FL 32806Off Market
- $1,110,0004 bd3 ba3k sqft1706 Antilles Pl, Orlando, FL 32806Off Market
- $726,7004 bd2 ba2.1k sqft1801 Antilles Pl, Orlando, FL 32806Off Market
- $1,013,5005 bd3 ba3.1k sqft1710 Antilles Pl, Orlando, FL 32806Off Market
Nearby schools
GreatSchools rating
- 7/10Lake Como Elementary SchoolGrades: PK-8Distance: 0.5 mi
- 6/10William R Boone High SchoolGrades: 9-12Distance: 0.9 mi
Schools provided by the listing agent
- Elementary: Lake Como Elem
- Middle: Lake Como School K-8
- High: Boone High
Source: Stellar MLS. This data may not be complete. We recommend contacting the local school district to confirm school assignments for this home.
Get a cash offer in 3 minutes
Find out how much your home could sell for in as little as 3 minutes with a no-obligation cash offer.
Estimated market value
$945,400
Get a cash offer in 3 minutes
Find out how much your home could sell for in as little as 3 minutes with a no-obligation cash offer.
Estimated market value
$945,400
- Florida
- Orange County
- Orlando
- 32806
- Bel Air
- 1707 ANTILLES PLACE
Nearby cities
Nearby neighborhoods
Nearby zip codes
Other Orlando Topics
