Welcome home to this spacious 3-bedroom, 2-full-bath manufactured home offering almost 1,600 square feet of comfortable living space in the desirable Hartland Meadows Manufactured Home Community. The functional floor plan features a separate dining room and a welcoming living room with a gas fireplace, creating a warm and inviting space for everyday living. The primary suite offers a private bathroom with double sinks, a soaking tub, and a separate shower. Additional highlights include an attached 2.5-car garage, providing plenty of room for parking and storage, and a covered porch that is perfect for enjoying your morning coffee, relaxing at the end of the day, or simply spending time outdoors. Located within the highly regarded Hartland School District. Community amenities include a clubhouse, playground, and basketball courts. Lot rent is approximately $600 per month; buyer to verify all information with the community. There are no property taxes on the home; taxes on the garage are approximately $150 per year. Pets are welcome. NOTE: Buyers must be approved by the community after an accepted offer. Manufactured home financing is available. Contact the listing agent for lender information. Agents do not need a special license to bring a buyer, only to list. BATVAI.
Pending
$112,000
1707 Augusta Dr, Hartland, MI 48353
3beds
1,568sqft
Manufactured Home
Built in 2002
4,356 Square Feet Lot
$108,900 Zestimate®
$71/sqft
$-- HOA
What's special
- 37 days
- 333
- 26
Zillow last checked:
Listing updated:
Listed by:
Tricia Kortes 248-709-7774,
Berkshire Hathaway HomeServices Kee Realty Clinton 586-840-0400
Source: Realcomp II,MLS#: 20261067144
Facts & features
Interior
Bedrooms & bathrooms
- Bedrooms: 3
- Bathrooms: 2
- Full bathrooms: 2
Primary bedroom
- Level: Entry
- Area: 225
- Dimensions: 15 X 15
Bedroom
- Level: Entry
- Area: 100
- Dimensions: 10 X 10
Bedroom
- Level: Entry
- Area: 90
- Dimensions: 10 X 9
Primary bathroom
- Level: Entry
- Area: 90
- Dimensions: 10 X 9
Other
- Level: Entry
- Area: 45
- Dimensions: 9 X 5
Dining room
- Level: Entry
- Area: 120
- Dimensions: 12 X 10
Kitchen
- Level: Entry
- Area: 144
- Dimensions: 12 X 12
Laundry
- Level: Entry
- Area: 81
- Dimensions: 9 X 9
Living room
- Level: Entry
- Area: 304
- Dimensions: 19 X 16
Heating
- Forced Air, Natural Gas
Cooling
- Ceiling Fans, Central Air
Appliances
- Included: Dishwasher, Disposal, Dryer, Free Standing Gas Range, Free Standing Refrigerator, Microwave, Washer
- Laundry: Laundry Room
Features
- Has basement: No
- Has fireplace: Yes
- Fireplace features: Gas
Interior area
- Total interior livable area: 1,568 sqft
- Finished area above ground: 1,568
Property
Parking
- Total spaces: 2.5
- Parking features: Twoand Half Car Garage, Attached, Driveway
- Attached garage spaces: 2.5
Features
- Levels: One
- Stories: 1
- Entry location: GroundLevelwSteps
- Patio & porch: Covered, Porch
- Pool features: None
Lot
- Size: 4,356 Square Feet
- Dimensions: 50 x 100
Details
- Parcel number: 0825299233
- Special conditions: Short Sale No,Standard
Construction
Type & style
- Home type: MobileManufactured
- Architectural style: Manufacturedwo Land
- Property subtype: Manufactured Home
Materials
- Vinyl Siding
- Foundation: Crawl Space
- Roof: Asphalt
Condition
- New construction: No
- Year built: 2002
Utilities & green energy
- Sewer: Public Sewer
- Water: Public
Community & HOA
Community
- Features: Clubhouse
- Subdivision: HARTLAND MEADOWS MOBILE HOME PARK
HOA
- Has HOA: No
Location
- Region: Hartland
Financial & listing details
- Price per square foot: $71/sqft
- Tax assessed value: $5,008
- Annual tax amount: $140
- Date on market: 8/25/2026
- Cumulative days on market: 37 days
- Listing agreement: Exclusive Right To Sell
- Listing terms: Cash,Conventional
- Exclusions: Exclusion(s) Do Not Exist
Estimated market value
$108,900
$103,000 - $114,000
Not available
Price history
| Date | Event | Price |
|---|---|---|
| 10/1/2026 | Pending sale | $112,000$71/sqft |
Source:  Realcomp II #20261067144 Report a problem Realcomp II #20261067144 Report a problem | ||
| 8/25/2026 | Listed for sale | $112,000$71/sqft |
Source: Realcomp II #20261067144 Report a problem | ||
Public tax history
| Year | Property taxes | Tax assessment |
|---|---|---|
| 2026 | $140 +2.8% | $6,600 -4.3% |
| 2025 | $136 +4.8% | $6,900 |
| 2024 | $130 +4.9% | $6,900 +3% |
| 2023 | $124 +2.7% | $6,700 +17.5% |
| 2022 | $121 | $5,700 +5.6% |
| 2021 | -- | $5,400 +17.4% |
| 2020 | -- | $4,600 +4.5% |
| 2019 | $111 +89.7% | $4,400 +2.3% |
| 2018 | $58 | $4,300 -2.3% |
| 2017 | -- | $4,400 +2.3% |
| 2016 | -- | $4,300 +10.3% |
| 2014 | -- | $3,900 +8.3% |
| 2012 | $90 | $3,600 -12.2% |
| 2010 | -- | $4,100 -8.9% |
| 2009 | -- | $4,500 -4.3% |
| 2007 | $43 +17.9% | $4,700 +4.4% |
| 2006 | $36 | $4,500 |
Find assessor info on the county website
Monthly payment
Climate risks
Neighborhood: 48353
Similar homes
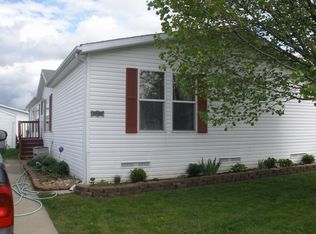
- $107,3503 bd2 ba1.8k sqft13596 Albany Ct, Hartland, MI 48353For Sale
 MLS ID #12038410, Karen Dantes, Dantes Manufactured Homes, LLC. My State MLS
 - $85,0003 bd2 ba2.1k sqft1808 Santa Fe Trail, Hartland, MI 48353For Sale

 MLS ID #20261084433, Tricia Kortes, Berkshire Hathaway HomeServices Kee Realty Clinton. Realcomp II
 - $134,9003 bd2 ba1.5k sqft6450 Prince Blvd, Fenton, MI 48430For Sale
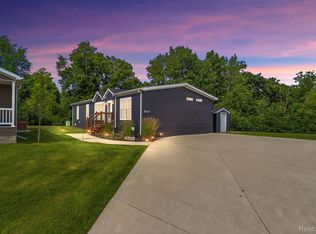 MLS ID #20261085716, Rebecca Tinnin, Berkshire Hathaway HomeServices Michigan Real Est. Realcomp II
 - $110,0003 bd2 ba1.5k sqft11092 Indianwood Ct, South Lyon, MI 48178For Sale
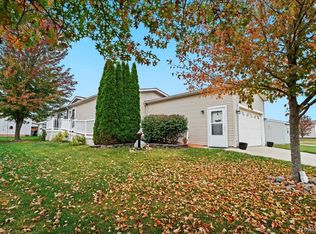 MLS ID #20251046087, Tricia Kortes, Berkshire Hathaway HomeServices Kee Realty Clinton. Realcomp II
 - $105,0003 bd2 ba1.6k sqft5485 Oakmont Dr, Howell, MI 48843For SaleMLS ID #20261073087, Cynthia Champagne, Harmon Real Estate LLC. Realcomp II
- $119,0003 bd2 ba1.8k sqft11078 Stony River Ct #522, South Lyon, MI 48178For SaleMLS ID #20261049519, Scott Fader, Joseph Walter Realty, LLC. Realcomp II
- $124,9003 bd2 ba1.6k sqft4481 Grape Vine Dr, Howell, MI 48843For SaleMLS ID #20261084386, Tricia Kortes, Berkshire Hathaway HomeServices Kee Realty Clinton. Realcomp II
- $112,0003 bd2 ba1.5k sqft11160 Walden Ct, South Lyon, MI 48178For SaleMLS ID #20261063555, Rhonda Taylor, Real Estate One-Brighton. Realcomp II
- $100,0003 bd2 ba1.5k sqft11766 Cedarbrook Dr, South Lyon, MI 48178For SaleMLS ID #20261047737, Tricia Kortes, Berkshire Hathaway HomeServices Kee Realty Clinton. Realcomp II
- $89,9003 bd2 ba1.3k sqft11369 Stoneridge Cir, South Lyon, MI 48178For SaleMLS ID #20261082586, Thomas C Farrell, Crown Real Estate Group. Realcomp II
- $99,9003 bd2 ba1.6k sqft8209 Bloomsbury Cir, Northville, MI 48167For SaleMLS ID #20261067303, Eric Freeman, The Brand Real Estate. Realcomp II
- $107,5003 bd2 ba1.6k sqft9680 Townsquare Blvd, Fenton, MI 48430For SaleMLS ID #20261032366, Cassie Lashbrook, KW Realty Livingston. Realcomp II
- $134,9994 bd2 ba1.7k sqft9860 Townsquare Blvd, Fenton, MI 48430For SaleMLS ID #20261071732, Leah Schaedig, Berkshire Hathaway HomeServices Kee Realty Browns. Realcomp II
- $77,5003 bd2 ba1.6k sqft3697 Silverleaf White, Lake Michigan, MI 48383For SaleMLS ID #20261084180, Austin Adams, EXP Realty - Fenton. Realcomp II
- $124,9004 bd2 ba1.7k sqft6435 Prince Blvd, Fenton, MI 48430For SaleMLS ID #20261047802, Rhonda Taylor, Real Estate One-Brighton. Realcomp II
- $109,9002 bd2 ba1.3k sqft61119 Heritage Blvd #3, South Lyon, MI 48178For Sale
 MLS ID #25048347, Keith Brandt, Brandt Real Estate. MichRIC
 - $125,0003 bd2 ba1.5k sqft6500 Prince Blvd, Fenton, MI 48430For Sale
 MLS ID #50217616, David Bowles, Keller Williams First. MiRealSource
