To be Built-Discover endless luxury in this beautifully crafted ranch-style home offering 4 bedrooms and 3 full baths. Designed with open-concept living in mind, the homes features elegant interior finishes including quartz countertops, a gourmet kitchen with a spacious island great for gatherings. The kitchen seamlessly flows into the expansive family room creating a space for entertaining or everyday living. Enjoy the view of the of the covered patio extending your living space outdoors. The Primary bedroom is located on the first floor offering a private retreat while upstairs you'll find a versatile loft flanked by bedrooms on either end, providing separation for guests, work from home space or family living. Set on a beautiful homesite with no neighbors behind, this home offers enhanced privacy and peaceful views. For a limited time, buyers will have the opportunity to work with our award winning designer to personalize interior finishes that reflect your style. Call for appt.
Sold
$792,738
1707 Bancroft Rd, Chesapeake, VA 23320
4beds
3,270sqft
Single Family Residence
Built in 2026
-- sqft lot
$792,800 Zestimate®
$242/sqft
$3,814 Estimated rent
Home value
$792,800
$753,000 - $832,000
$3,814/mo
Zestimate® history
Owner options
List your home for rent
$3,814/mo
Rent Zestimate®
Find your next renter with Zillow Rental Manager. Plus, with online applications, you can quickly screen prospective tenants – for free.
$3,814/mo
Rent Zestimate®
Refinance and save
$5,275/mo
Est. payment
Refinancing to a lower rate could help reduce your monthly payments and save thousands over the life of the loan.
$5,275/mo
Est. payment
Explore your selling options
Work with a Zillow partner agent
Leverage their expertise and Zillow's premium Showcase listings to get your home seen by more buyers.
Get startedList with your own agent
Get your home in front of millions of buyers by listing it on Zillow.
Learn how to do itSell it yourself
Take full control of how buyers see your home on Zillow by listing For Sale by Owner (FSBO).
List your homeWhat's special
Elegant interior finishesOpen-concept livingQuartz countertopsGourmet kitchenExpansive family room
Zillow last checked:
Listing updated:
Listed by:
Jacque Wilson,
Today Homes Realty LLC 757-320-2023
Bought with:
Jackielyn Espiritu
Thrive Realty
Source: REIN Inc.,MLS#: 10614025
Facts & features
Interior
Bedrooms & bathrooms
- Bedrooms: 4
- Bathrooms: 3
- Full bathrooms: 3
Rooms
- Room types: 1st Floor BR, 1st Floor Primary BR, Attic, Breakfast Area, Loft, PBR with Bath, Office/Study, Utility Room
Primary bedroom
- Level: First
Heating
- Natural Gas, Programmable Thermostat, Zoned
Cooling
- Central Air, Zoned
Appliances
- Included: Dishwasher, Disposal, Microwave, Range, Tankless Water Heater, Gas Water Heater
- Laundry: Dryer Hookup, Washer Hookup
Features
- Primary Sink-Double, Walk-In Closet(s), Entrance Foyer, Pantry
- Flooring: Carpet, Laminate/LVP, Vinyl
- Number of fireplaces: 1
- Fireplace features: Fireplace Gas-natural
Interior area
- Total interior livable area: 3,270 sqft
Property
Parking
- Total spaces: 2
- Parking features: Garage Att 2 Car, Driveway
- Attached garage spaces: 2
- Has uncovered spaces: Yes
Features
- Stories: 2
- Pool features: None
- Fencing: Back Yard,Fenced
- Waterfront features: Not Waterfront
Details
- Parcel number: 0394004001070
Construction
Type & style
- Home type: SingleFamily
- Architectural style: Traditional
- Property subtype: Single Family Residence
Materials
- Stone, Vinyl Siding
- Foundation: Slab
- Roof: Asphalt Shingle
Condition
- New construction: Yes
- Year built: 2026
Utilities & green energy
- Sewer: City/County
- Water: City/County
- Utilities for property: Cable Hookup
Green energy
- Energy efficient items: Advanced Framing, Engineered Wood Products, Construction
Community & HOA
Community
- Subdivision: Haven At Centerville
HOA
- Has HOA: Yes
- Amenities included: Playground
- HOA fee: $155 monthly
Location
- Region: Chesapeake
Financial & listing details
- Price per square foot: $242/sqft
- Annual tax amount: $7,535
- Date on market: 12/21/2025
Price history
Price history is unavailable.
Public tax history
| Year | Property taxes | Tax assessment |
|---|---|---|
| 2025 | -- | -- |
Find assessor info on the county website
Neighborhood: Greenbrier East
Nearby homes
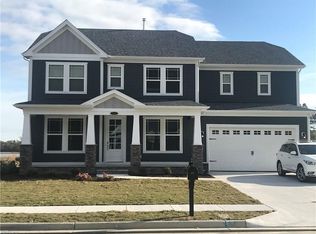
- $795,6995 bd4 ba3.3k sqft1703 Bancroft Rd, Chesapeake, VA 23320Sold
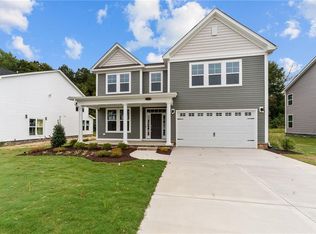
- $693,7234 bd3 ba2.6k sqft1711 Bancroft Rd, Chesapeake, VA 23320Sold
- $691,3264 bd3 ba2.6k sqft1715 Bancroft Rd, Chesapeake, VA 23320Sold
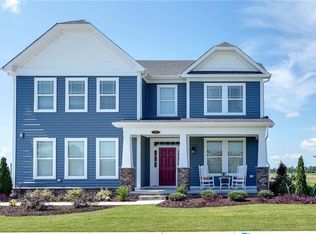
- $656,0834 bd3 ba2.6k sqft1723 Bancroft Rd, Chesapeake, VA 23320Sold
- $702,1004 bd3 ba2.6k sqft1816 Bancroft Rd, Chesapeake, VA 23320Off Market
- $781,2005 bd4 ba3.3k sqft1815 Bancroft Rd, Chesapeake, VA 23320Off Market
- $789,0005 bd4 ba3.3k sqft1813 Bancroft Rd, Chesapeake, VA 23320Off Market
- $658,2864 bd3 ba2.6k sqft1699 Bancroft Rd, Chesapeake, VA 23320Sold
Nearby schools
GreatSchools rating
- 6/10Greenbrier Primary SchoolGrades: PK-2Distance: 3.7 mi
- 7/10Greenbrier Middle SchoolGrades: 6-8Distance: 3.6 mi
- 3/10Oscar F. Smith High SchoolGrades: 9-12Distance: 4.8 mi
Schools provided by the listing agent
- Elementary: Greenbrier Primary
- Middle: Greenbrier Middle
- High: Oscar Smith
Source: REIN Inc.. This data may not be complete. We recommend contacting the local school district to confirm school assignments for this home.
Sell for more on Zillow
Get a Zillow Showcase℠ listing at no additional cost and you could sell for .
$792,800
2% more
+$15,856
With Zillow Showcase(estimated)
$808,656
Sell for more on Zillow
Get a Zillow Showcase℠ listing at no additional cost and you could sell for .
$792,800
2% more
+$15,856
With Zillow Showcase(estimated)
$808,656
- Virginia
- Chesapeake City
- Chesapeake
- 23320
- Greenbrier East
- 1707 Bancroft Rd
