Skip main navigation
Off market
  • $392,000

    1707 Belle Ct, Lilburn, GA 30047

    3beds
    2,089sqft
    SingleFamily
    Built in 1978
    0.59 Acres Lot
    $392,000 Zestimate®
    $188/sqft
    $2,207 Estimated rent

    Home value

    $392,000

    $372,000 - $412,000

    $2,207/mo

    Zestimate® history
    Loading
    Loading...

    Owner options

    List your home for rent

    $2,207/mo

    Rent Zestimate®

    Find your next renter with Zillow Rental Manager. Plus, with online applications, you can quickly screen prospective tenants – for free.

    Learn more

    $2,207/mo

    Rent Zestimate®

    Refinance and save

    $2,458/mo

    Est. payment

    Refinancing to a lower rate could help reduce your monthly payments and save thousands over the life of the loan.

    See today's rates

    $2,458/mo

    Est. payment

    Explore your selling options

    Work with a Zillow partner agent

    Leverage their expertise and Zillow's premium Showcase listings to get your home seen by more buyers.

    Get started

    List with your own agent

    Get your home in front of millions of buyers by listing it on Zillow.

    Learn how to do it

    Sell it yourself

    Take full control of how buyers see your home on Zillow by listing For Sale by Owner (FSBO).

    List your home

    What's special

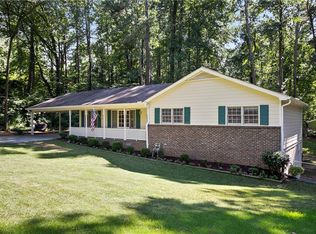
    Newly Renovated Home near shopping and top rated school! Enjoy the perks of cul-de-sac living while relaxing on your rocking chair front porch. Huge back yard right off the water offers waterfall views with a perfect oasis of tranquility.. Freshly painted interior & exterior of home! Charming original hardwood flooring in living room & dining area! Beautiful crown molding with a modern color and classic feel! New carpet in all carpeted areas! Updated kitchen with sleek subway tiles and new fixtures! Cozy fireplace with matching kitchen tiles complete the kitchen/family room combo! Screened in sunroom is perfect for relaxing while nature keeps you at ease. Upper level offers 3 bedrooms and 2 full baths. French doors and double vanity in owners suite. Lower level offers a huge bonus area/basement that's awaiting your finishing touches! Come and see today!!

    This property is off market, which means it's not currently listed for sale or rent on Zillow. This may be different from what's available on other websites or public sources.

    Facts & features

    Interior

    Bedrooms & bathrooms
    • Bedrooms: 3
    • Bathrooms: 2
    • Full bathrooms: 2
    Heating
    • Forced air, Gas
    Cooling
    • Central
    Appliances
    • Included: Dishwasher, Garbage disposal, Range / Oven
    • Laundry: In Garage, See Remarks
    Features
    • Bookcases, Hardwood Floors, Carpet, Rear Stairs, Pulldown Attic Stairs
    • Flooring: Hardwood
    • Basement: Partially finished
    • Attic: Pull Down Stairs
    • Has fireplace: Yes
    • Fireplace features: masonry
    Interior area
    • Structure area source: Public Record
    • Total interior livable area: 2,089 sqft
    • Finished area below ground: 500

    Property

    Parking
    • Total spaces: 4
    • Parking features: Garage - Attached
    Features
    • Patio & porch: Deck/Patio
    • Exterior features: Wood
    • Has view: Yes
    • View description: Water
    • Has water view: Yes
    • Water view: Water
    Lot
    • Size: 0.59 Acres
    • Features: Cul-de-Sac
    Details
    • Additional structures: Garage(s)
    • Parcel number: R6075131
    • Special conditions: Agent Owned

    Construction

    Type & style
    • Home type: SingleFamily
    • Architectural style: Traditional, Other (See Remarks)
    Materials
    • Wood
    • Roof: Composition
    Condition
    • Year built: 1978

    Utilities & green energy

    • Sewer: Septic Tank
    • Water: Public Water

    Community & neighborhood

    Location
    • Region: Lilburn

    Other

    Other facts
    • Sewer: Septic Tank
    • Heating: Forced Air, Natural Gas
    • Appliances: Dishwasher, Range/Oven, Stainless Steel Appliance(s)
    • FireplaceYN: true
    • GarageYN: true
    • PatioAndPorchFeatures: Deck/Patio
    • HeatingYN: true
    • CoolingYN: true
    • Flooring: Hardwood
    • Basement: Full
    • FireplacesTotal: 1
    • ConstructionMaterials: Wood Siding
    • Roof: Composition
    • FireplaceFeatures: Family Room, Factory Built
    • ArchitecturalStyle: Traditional, Other (See Remarks)
    • LotFeatures: Cul-de-Sac
    • MainLevelBathrooms: 0
    • Cooling: Central Air
    • OtherStructures: Garage(s)
    • ParkingFeatures: Garage
    • StructureType: House
    • Attic: Pull Down Stairs
    • LaundryFeatures: In Garage, See Remarks
    • MainLevelBedrooms: 0
    • AssociationAmenities: Street Lights
    • BuildingAreaSource: Public Record
    • CommunityFeatures: Street Lights
    • ExteriorFeatures: Deck/Patio
    • FarmLandAreaSource: Public Record
    • InteriorFeatures: Bookcases, Hardwood Floors, Carpet, Rear Stairs, Pulldown Attic Stairs
    • LivingAreaSource: Public Record
    • LotDimensionsSource: Public Records
    • WaterSource: Public Water
    • SpecialListingConditions: Agent Owned
    • BelowGradeFinishedArea: 500
    • BeastPropertySubType: Single Family Detached
    • MlsStatus: Under Contract
    • ListPriceLow: 279000
    • TaxAnnualAmount: 2315.57

    Price history

    DateEventPrice
    6/12/2023Sold$385,000+41.5%$184/sqft
    Source: Public Record Report a problem
    12/30/2020Sold$272,000-2.5%$130/sqft
    Source: GAMLS #8887940 Report a problem
    12/9/2020Pending sale$279,000$134/sqft
    Source: Compass #6807734 Report a problem
    11/12/2020Listed for sale$279,000+40.2%$134/sqft
    Source: Compass #6807734 Report a problem
    9/30/2020Sold$199,000+40.3%$95/sqft
    Source: Public Record Report a problem
    6/13/2000Sold$141,800+35.2%$68/sqft
    Source: Public Record Report a problem
    10/18/1995Sold$104,900$50/sqft
    Source: Public Record Report a problem

    Public tax history

    YearProperty taxesTax assessment
    2025$5,740 -0.5%$168,560 +10.4%
    2024$5,772 +25.2%$152,640 -7.9%
    2023$4,609 -3.1%$165,720 +10%
    2022$4,754 +17.2%$150,680 +45.5%
    2021$4,055 $103,560 +23.4%
    2020-- $83,920 +10%
    2019$2,316 $76,280
    2018$2,316 +22.7%$76,280 +37.5%
    2016$1,887 +9.9%$55,480 +17.9%
    2015$1,717 $47,040 +8.3%
    2014$1,717 +4.4%$43,440
    2013$1,645 $43,440 -28.3%
    2012-- $60,600
    2011-- $60,600
    2010-- $60,600
    2009-- $60,600
    2007-- $60,600 +19.3%
    2006-- $50,800
    2005-- $50,800
    2004$577 -0.1%$50,800
    2003$577 -49.8%$50,800
    2002$1,150 +10.5%$50,800 +20.2%
    2001$1,041 $42,280

    Find assessor info on the county website

    Neighborhood: 30047

    Nearby schools

    GreatSchools rating
    Schools provided by the listing agent
    • Elementary: Mountain Park
    • Middle: Trickum
    • High: Parkview

    Source: The MLS. This data may not be complete. We recommend contacting the local school district to confirm school assignments for this home.

    Get a cash offer in 3 minutes
    Find out how much your home could sell for in as little as 3 minutes with a no-obligation cash offer.
    Estimated market value
    $392,000
    Get a cash offer in 3 minutes
    Find out how much your home could sell for in as little as 3 minutes with a no-obligation cash offer.
    Estimated market value
    $392,000